This beautiful 4 bed 2.5 bath two-story home with a finished basement is located in the heart of Center Grove within walking distance to Sugar Grove Elementary and only an 8min drive to Center Grove HS & MS Central! The home is also 6min from I-69 for a quick commute, SR-135's shopping & restaurants, and 7-10min from Dyes Walk Country Club and Independence Park. The home sits on a cul-de-sac with a covered front porch and offers 2,853sqft of flexible living space! The home welcomes you into a two-story foyer with built-in boot bench, which leads to a large living room with a cozy wood-burning fireplace with gas starter and large picture window. The bright kitchen includes a center island, stainless steel appliances, pantry, and breakfast nook. The home also features a formal dining room with a feature wall with wood accents and an office/den with built-in book shelves and desk. A laundry room and half bath complete the main floor. Upstairs, the primary suite features vaulted ceilings and an en-suite bath with double sinks, shower and walk-in closet. Three additional bedrooms and a full bath complete the upper level. The finished basement adds even more living space with a generous family room and bonus room with ample storage that could be used for an additional office, gym, or hobby space. Enjoy outdoor living in the newly fenced backyard (2024) complete with a concrete patio with pergola and shed for extra storage! Roof (8yrs), Water Heater (New 2026). Welcome Home!
Sold
$399,900
4311 Almond Ct, Greenwood, IN 46143
4beds
2,853sqft
Residential, Single Family Residence
Built in 1999
9,583 Square Feet Lot
$400,800 Zestimate®
$140/sqft
$2,429 Estimated rent
Home value
$400,800
$381,000 - $421,000
$2,429/mo
Zestimate® history
Owner options
List your home for rent
$2,429/mo
Rent Zestimate®
Find your next renter with Zillow Rental Manager. Plus, with online applications, you can quickly screen prospective tenants – for free.
$2,429/mo
Rent Zestimate®
Refinance and save
$2,707/mo
Est. payment
Refinancing to a lower rate could help reduce your monthly payments and save thousands over the life of the loan.
$2,707/mo
Est. payment
Explore your selling options
Work with a Zillow partner agent
Leverage their expertise and Zillow's premium Showcase listings to get your home seen by more buyers.
Get startedList with your own agent
Get your home in front of millions of buyers by listing it on Zillow.
Learn how to do itSell it yourself
Take full control of how buyers see your home on Zillow by listing For Sale by Owner (FSBO).
List your homeWhat's special
Finished basementCovered front porchThree additional bedroomsBreakfast nookLarge picture windowShed for extra storageStainless steel appliances
Zillow last checked:
Listing updated:
Listed by:
Karl Vierling 812-202-1646,
Carpenter, REALTORS®
Bought with:
Teri Tesmer
Carpenter, REALTORS®
Source: MIBOR as distributed by MLS GRID,MLS#: 22090891
Facts & features
Interior
Bedrooms & bathrooms
- Bedrooms: 4
- Bathrooms: 3
- Full bathrooms: 2
- 1/2 bathrooms: 1
- Main level bathrooms: 1
Primary bedroom
- Level: Upper
- Area: 182 Square Feet
- Dimensions: 14 x 13
Bedroom 2
- Level: Upper
- Area: 126 Square Feet
- Dimensions: 14 x 9
Bedroom 3
- Level: Upper
- Area: 132 Square Feet
- Dimensions: 12 x 11
Bedroom 4
- Level: Upper
- Area: 216 Square Feet
- Dimensions: 18 x 12
Bonus room
- Level: Basement
- Area: 120 Square Feet
- Dimensions: 12 x 10
Breakfast room
- Level: Main
- Area: 104 Square Feet
- Dimensions: 13 x 8
Dining room
- Level: Main
- Area: 156 Square Feet
- Dimensions: 13 x 12
Family room
- Level: Basement
- Area: 340 Square Feet
- Dimensions: 20 x 17
Kitchen
- Level: Main
- Area: 156 Square Feet
- Dimensions: 12 x 13
Living room
- Level: Main
- Area: 255 Square Feet
- Dimensions: 17x15
Office
- Level: Main
- Area: 90 Square Feet
- Dimensions: 10 x 9
Heating
- Forced Air, Natural Gas
Cooling
- Central Air
Appliances
- Included: Dishwasher, Gas Water Heater, MicroHood, Microwave, Gas Oven, Refrigerator
Features
- Kitchen Island, Entrance Foyer, Pantry
- Basement: Finished,Partial,Storage Space
- Number of fireplaces: 1
- Fireplace features: Gas Starter, Living Room, Wood Burning
Interior area
- Total structure area: 2,853
- Total interior livable area: 2,853 sqft
- Finished area below ground: 660
Property
Parking
- Total spaces: 2
- Parking features: Attached
- Attached garage spaces: 2
Features
- Levels: Two
- Stories: 2
- Patio & porch: Covered, Patio
Lot
- Size: 9,583 Square Feet
- Features: Cul-De-Sac, Sidewalks, Mature Trees
Details
- Additional structures: Storage
- Parcel number: 410403013046000038
- Horse amenities: None
Construction
Type & style
- Home type: SingleFamily
- Architectural style: Traditional
- Property subtype: Residential, Single Family Residence
Materials
- Vinyl With Brick
- Foundation: Concrete Perimeter
Condition
- New construction: No
- Year built: 1999
Utilities & green energy
- Water: Public
Community & HOA
Community
- Subdivision: Brentwood
HOA
- Has HOA: Yes
- Amenities included: None
- Services included: Maintenance
- HOA fee: $250 annually
- HOA phone: 317-682-0571
Location
- Region: Greenwood
Financial & listing details
- Price per square foot: $140/sqft
- Tax assessed value: $356,200
- Annual tax amount: $3,286
- Date on market: 3/25/2026
- Cumulative days on market: 3 days
Price history
| Date | Event | Price |
|---|---|---|
| 6/1/2026 | Sold | $399,900$140/sqft |
Source:  MIBOR as distributed by MLS GRID #22090891 Report a problem MIBOR as distributed by MLS GRID #22090891 Report a problem | ||
| 3/27/2026 | Pending sale | $399,900$140/sqft |
Source: MIBOR as distributed by MLS GRID #22090891 Report a problem | ||
| 3/25/2026 | Listed for sale | $399,900+90.5%$140/sqft |
Source: MIBOR as distributed by MLS GRID #22090891 Report a problem | ||
| 10/31/2017 | Listing removed | $209,900$74/sqft |
Source: Roger Webb Real Estate, Inc #21515321 Report a problem | ||
| 10/14/2017 | Price change | $209,900-2.3%$74/sqft |
Source: Roger Webb Real Estate, Inc #21515321 Report a problem | ||
| 9/28/2017 | Listed for sale | $214,900+13.2%$75/sqft |
Source: Roger Webb Real Estate, Inc #21515321 Report a problem | ||
| 7/14/2014 | Sold | $189,900$67/sqft |
Source: MIBOR as distributed by MLS GRID #21295339 Report a problem | ||
| 7/6/2014 | Listed for sale | $189,900$67/sqft |
Source: Visual Tour #21295339 Report a problem | ||
| 6/29/2014 | Pending sale | $189,900$67/sqft |
Source: Visual Tour #21295339 Report a problem | ||
| 6/5/2014 | Listed for sale | $189,900+2.7%$67/sqft |
Source: Visual Tour #21295339 Report a problem | ||
| 12/11/2009 | Listing removed | $184,900$65/sqft |
Source: RE/MAX Select Realtors #2943954 Report a problem | ||
| 9/5/2009 | Listed for sale | $184,900$65/sqft |
Source: RE/MAX Select Realtors #2943954 Report a problem | ||
Public tax history
| Year | Property taxes | Tax assessment |
|---|---|---|
| 2025 | $3,286 +5.4% | $356,200 +6.9% |
| 2024 | $3,117 +1.4% | $333,300 +2% |
| 2023 | $3,073 +35.1% | $326,700 +5.4% |
| 2022 | $2,275 +23.8% | $310,000 +25.8% |
| 2021 | $1,838 +7.8% | $246,400 +14% |
| 2020 | $1,705 -0.3% | $216,100 +6.6% |
| 2019 | $1,710 +7.2% | $202,800 +1% |
| 2018 | $1,595 +2.3% | $200,800 +3.2% |
| 2017 | $1,559 | $194,600 +4.5% |
| 2016 | $1,559 -48.8% | $186,300 +12.6% |
| 2014 | $3,046 +136.8% | $165,500 -0.8% |
| 2013 | $1,287 +0.5% | $166,800 +1.6% |
| 2012 | $1,280 -3.8% | $164,100 -5.7% |
| 2011 | $1,330 -0.4% | $174,100 +0.7% |
| 2010 | $1,335 +2% | $172,900 +0.3% |
| 2009 | $1,309 -8.6% | $172,400 +2.6% |
| 2007 | $1,432 -25.8% | $168,100 -4.8% |
| 2006 | $1,930 | $176,600 +9.7% |
| 2005 | -- | $161,000 |
Find assessor info on the county website
Neighborhood: 46143
Nearby homes
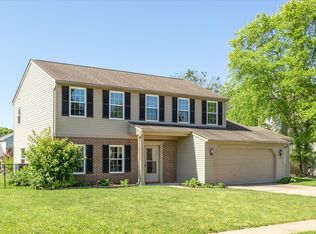
- $315,0004 bd3 ba2.1k sqft4295 Almond Ct, Greenwood, IN 46143Sold
- $286,2003 bd2 ba1.4k sqft4325 Almond Ct, Greenwood, IN 46143Off Market
- $325,3004 bd3 ba2.1k sqft4277 Almond Ct, Greenwood, IN 46143Off Market
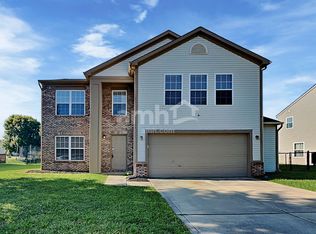
- $307,0004 bd3 ba2.1k sqft4324 Blue Spruce Ct, Greenwood, IN 46143Sold

- $377,0004 bd3 ba2.2k sqft4312 Almond Ct, Greenwood, IN 46143Off Market
- $327,3004 bd3 ba2.1k sqft4310 Blue Spruce Ct, Greenwood, IN 46143Off Market
- $406,3004 bd2 ba2.5k sqft4337 Almond Ct, Greenwood, IN 46143Off Market
- $329,3004 bd2 ba2.2k sqft4296 Almond Ct, Greenwood, IN 46143Off Market
Nearby schools
GreatSchools rating
- 6/10Sugar Grove Elementary SchoolGrades: PK-5Distance: 0.3 mi
- 8/10Center Grove Middle School NorthGrades: 6-8Distance: 1.3 mi
- 10/10Center Grove High SchoolGrades: 9-12Distance: 1.8 mi
Schools provided by the listing agent
- Elementary: Sugar Grove Elementary School
- Middle: Center Grove Middle School North
- High: Center Grove High School
Source: MIBOR as distributed by MLS GRID. This data may not be complete. We recommend contacting the local school district to confirm school assignments for this home.
Get a cash offer in 3 minutes
Find out how much your home could sell for in as little as 3 minutes with a no-obligation cash offer.
Estimated market value
$400,800
Get a cash offer in 3 minutes
Find out how much your home could sell for in as little as 3 minutes with a no-obligation cash offer.
Estimated market value
$400,800
- Indiana
- Johnson County
- Greenwood
- 46143
- 4311 Almond Ct
Nearby cities
Nearby zip codes
Other Greenwood Topics
