Skip main navigation
Off market
  • $1,054,600

    4311 Ann Fitz Hugh Dr, Annandale, VA 22003

    4beds
    1,703sqft
    SingleFamily
    Built in 1971
    0.31 Acres Lot
    $1,054,600 Zestimate®
    $619/sqft
    $3,345 Estimated rent

    Home value

    $1,054,600

    $1.00M - $1.11M

    $3,345/mo

    Zestimate® history
    Loading
    Loading...

    Owner options

    List your home for rent

    $3,345/mo

    Rent Zestimate®

    Find your next renter with Zillow Rental Manager. Plus, with online applications, you can quickly screen prospective tenants – for free.

    Learn more

    $3,345/mo

    Rent Zestimate®

    Refinance and save

    $6,559/mo

    Est. payment

    Refinancing to a lower rate could help reduce your monthly payments and save thousands over the life of the loan.

    See today's rates

    $6,559/mo

    Est. payment

    Explore your selling options

    Work with a Zillow partner agent

    Leverage their expertise and Zillow's premium Showcase listings to get your home seen by more buyers.

    Get started

    List with your own agent

    Get your home in front of millions of buyers by listing it on Zillow.

    Learn how to do it

    Sell it yourself

    Take full control of how buyers see your home on Zillow by listing For Sale by Owner (FSBO).

    List your home

    What's special

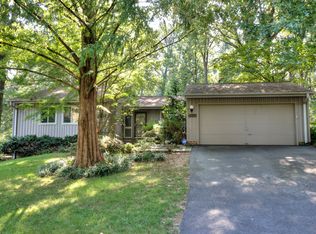
    A contemporary dream home! Featuring a stunning main level renovation worthy of a spread in Dwell magazine. This fantastic open concept home boasts 4 bedrooms and 3 full baths. Luxury gourmet kitchen with Miele appliances including a Combi-Steam oven, knock2open handleless dishwasher and 10 foot center island. Start your day with a custom latte in the built-in Miele coffee system. Soaring wood ceilings and walls of windows overlook the wooded Truro parkland. Main level features hardwood floors throughout, recessed lighting and custom banister. Attention to detail is everywhere - be sure to notice the convenient voice activated roller shades. Master bedroom features gorgeous bathroom renovation with heated tile floor and custom closet system. Lower level features a recreation room, fourth bedroom, full bath, laundry room and additional space for a home office or gym. The gorgeous Trex deck extends the living space outside and the outdoor fireplace is perfect for entertaining your family and friends. New siding, windows and roof 2015. Brand new HVAC with UV air filter and whole house generator in 2020 make this house a perfect 10. Located in the most sought after Truro community - cited by "The Washingtonian" as a great place to live. Woodson High School Pyramid. Community pool, walking trails, tennis and basketball courts, tot lots and active HOA. Convenient location just minutes to I-495, 5 miles to Dunn Loring Metro and less than 8 miles to Springfield Metro. Metro bus stop at the corner of Wakefield Dr and Little River Turnpike, I-495 Express Lanes access on Braddock Road Exit. Close to Northern Virginia Community College, Kings Park Library, and George Mason University. Nearby shopping: Trader Joe's, Whole Foods Market, Mosaic District and Tysons Corner mall. Audrey Moore Recreation Center, Annandale Boys & Girls Club, Braddock Road Youth Club & Burke Athletic Club offer a variety of recreational opportunities.

    This property is not currently displayed as for sale or rent on Zillow. This may be different from what's on other websites or public sources.

    Facts & features

    Interior

    Bedrooms & bathrooms
    • Bedrooms: 4
    • Bathrooms: 3
    • Full bathrooms: 3
    Heating
    • Forced air
    Cooling
    • Central
    Appliances
    • Included: Dishwasher, Garbage disposal, Microwave, Refrigerator
    Features
    • Recessed Lighting, Dining Area, Eat-in Kitchen, Open Floorplan, Wood Floors, Entry Level Bedroom, Breakfast Area, Upgraded Countertops, Kitchen - Gourmet, Primary Bath(s)
    • Flooring: Hardwood
    • Basement: Partially finished
    • Has fireplace: Yes
    Interior area
    • Total interior livable area: 1,703 sqft
    • Finished area below ground: 269

    Property

    Parking
    • Total spaces: 2
    • Parking features: Garage - Attached
    Accessibility
    • Accessibility features: Level Entry - Main
    Features
    • Exterior features: Wood, Brick
    • Pool features: Community
    Lot
    • Size: 0.31 Acres
    Details
    • Parcel number: 0701120181
    • Special conditions: Standard

    Construction

    Type & style
    • Home type: SingleFamily
    • Architectural style: Contemporary
    Materials
    • Wood
    • Roof: Asphalt
    Condition
    • Year built: 1971

    Community & HOA

    HOA
    • Has HOA: Yes
    • HOA fee: $23 monthly
    Location
    • Region: Annandale

    Financial & listing details

    • Price per square foot: $619/sqft
    • Tax assessed value: $918,370
    • Annual tax amount: $10,616

    Price history

    DateEventPrice
    2/1/2021Sold$888,000+7.6%$521/sqft
    Source: Public Record Report a problem
    1/12/2021Pending sale$825,000$484/sqft
    Source: Bright MLS #VAFX1171490 Report a problem
    1/8/2021Listed for sale$825,000+30.7%$484/sqft
    Source: Bright MLS #VAFX1171490 Report a problem
    8/21/2013Sold$631,000+6.1%$371/sqft
    Source: Public Record Report a problem
    7/18/2013Pending sale$595,000$349/sqft
    Source: Long & Foster Real Estate #FX8130357 Report a problem
    7/12/2013Listed for sale$595,000+43.4%$349/sqft
    Source: Long & Foster Real Estate #FX8130357 Report a problem
    8/22/2003Sold$415,000$244/sqft
    Source: Public Record Report a problem

    Public tax history

    YearProperty taxesTax assessment
    2025$10,616 +4%$918,370 +4.3%
    2024$10,204 +2.7%$880,770 +0%
    2023$9,936 +1.7%$880,450 +3%
    2022$9,771 $854,480 +26.3%
    2021-- $676,670 +5%
    2020$7,629 $644,650
    2019$7,629 +2.7%$644,650 +2.7%
    2018$7,432 +1.9%$627,970
    2017$7,291 +0.2%$627,970
    2016$7,275 +7.2%$627,970 +3.3%
    2015$6,787 +8.2%$608,110 +8%
    2014$6,270 $563,130 +12.9%
    2013-- $498,790 +1%
    2012-- $493,960 -3.7%
    2011-- $513,020
    2010-- $513,020 -4.9%
    2009-- $539,490 -1.8%
    2008-- $549,490 -0.7%
    2007-- $553,490 +51.5%
    2003-- $365,435 +8%
    2002-- $338,365 +18.8%
    2001-- $284,820
    Find assessor info on the county website

    Neighborhood: 22003

    Nearby schools

    GreatSchools rating
    Schools provided by the listing agent
    • Elementary: WAKEFIELD FOREST
    • Middle: FROST
    • High: WOODSON
    • District: FAIRFAX COUNTY PUBLIC SCHOOLS

    Source: The MLS. This data may not be complete. We recommend contacting the local school district to confirm school assignments for this home.

    Get a cash offer in 3 minutes
    Find out how much your home could sell for in as little as 3 minutes with a no-obligation cash offer.
    Estimated market value
    $1,054,600
    Get a cash offer in 3 minutes
    Find out how much your home could sell for in as little as 3 minutes with a no-obligation cash offer.
    Estimated market value
    $1,054,600