Sellers received multiple offers the first weekend up for sale and selected one. Those buyers flaked-out and so we're back up for sale. THIS IS YOUR 2ND CHANCE TO OWN THIS AMAZING HOME!!
ABSOLUTELY STUNNING 3 Bedroom / 2.5 Bath Colonial in Northern Royal Oak's popular BEVERLY HILLS SUBDIVISION + MODERN UPDATES & RENOVATIONS combine with VINTAGE CHARM + HIGH-END FULLY REMODELED KITCHEN with new cabinetry, breakfast bar, stainless steel appliances, farmhouse sink and custom tile + Hardwood Floors + RECENTLY REFINISHED PARQUET FLOORS in Family Room + Mud Area with walk-in-closet in back entryway + FIRST FLOOR POWDER ROOM + FIREPLACE in Living Room with new surround and vintage glass accent windows + 3 Bedrooms plus full bath on 2nd Floor + Crystal Doorknobs & Beautiful Staircase + PROFESSIONALLY FINISHED and water-proofed BASEMENT offers additional living space, office/work area, FULL LUXURY BATH, Laundry Room plus storage + SO MANY MECHANICAL UPDATES: New Roof 2025, Circuit Breaker, Copper Plumbing, New Furnace 2021 + Over-sized 2 Car Garage + FENCED BACKYARD + CHECK-OUT THE FLOOR PLAN TOUR!
Sold for $539,900
$539,900
4311 Arlington Dr, Royal Oak, MI 48073
3beds
2,546sqft
Single Family Residence
Built in 1924
6,098 Square Feet Lot
$543,500 Zestimate®
$212/sqft
$3,863 Estimated rent
Home value
$543,500
$516,000 - $571,000
$3,863/mo
Zestimate® history
Owner options
List your home for rent
$3,863/mo
Rent Zestimate®
Find your next renter with Zillow Rental Manager. Plus, with online applications, you can quickly screen prospective tenants – for free.
$3,863/mo
Rent Zestimate®
Refinance and save
$3,586/mo
Est. payment
Refinancing to a lower rate could help reduce your monthly payments and save thousands over the life of the loan.
$3,586/mo
Est. payment
Explore your selling options
Work with a Zillow partner agent
Leverage their expertise and Zillow's premium Showcase listings to get your home seen by more buyers.
Get startedList with your own agent
Get your home in front of millions of buyers by listing it on Zillow.
Learn how to do itSell it yourself
Take full control of how buyers see your home on Zillow by listing For Sale by Owner (FSBO).
List your homeWhat's special
Fenced backyardBreakfast barVintage charmHardwood floorsCrystal doorknobsModern updates and renovationsBeautiful staircase
Zillow last checked:
Listing updated:
Listed by:
Andrea B Carollo 248-644-6700,
Max Broock, REALTORS®-Birmingham
Bought with:
Patricia A Roberge, 6501388303
The Agency Hall & Hunter
Source: Realcomp II,MLS#: 20261027522
Facts & features
Interior
Bedrooms & bathrooms
- Bedrooms: 3
- Bathrooms: 3
- Full bathrooms: 2
- 1/2 bathrooms: 1
Primary bedroom
- Level: Second
- Area: 156
- Dimensions: 13 X 12
Bedroom
- Level: Second
- Area: 120
- Dimensions: 15 X 8
Bedroom
- Level: Second
- Area: 156
- Dimensions: 13 X 12
Other
- Level: Basement
- Area: 117
- Dimensions: 13 X 9
Other
- Level: Second
- Area: 96
- Dimensions: 12 X 8
Other
- Level: Entry
- Area: 25
- Dimensions: 5 X 5
Dining room
- Level: Entry
- Area: 156
- Dimensions: 13 X 12
Family room
- Level: Entry
- Area: 266
- Dimensions: 19 X 14
Flex room
- Level: Basement
- Area: 360
- Dimensions: 20 X 18
Kitchen
- Level: Entry
- Area: 180
- Dimensions: 15 X 12
Laundry
- Level: Basement
- Area: 105
- Dimensions: 15 X 7
Living room
- Level: Entry
- Area: 247
- Dimensions: 19 X 13
Mud room
- Level: Entry
- Area: 40
- Dimensions: 8 X 5
Heating
- Forced Air, Natural Gas
Cooling
- Ceiling Fans, Central Air
Appliances
- Included: Dishwasher, Disposal, Free Standing Gas Range, Free Standing Refrigerator, Microwave, Stainless Steel Appliances
- Laundry: Laundry Room
Features
- High Speed Internet
- Basement: Finished
- Has fireplace: Yes
- Fireplace features: Living Room
Interior area
- Total interior livable area: 2,546 sqft
- Finished area above ground: 1,846
- Finished area below ground: 700
Property
Parking
- Total spaces: 2
- Parking features: Two Car Garage, Detached, Electricityin Garage, Garage Faces Front, Garage Door Opener
- Garage spaces: 2
Features
- Levels: Two
- Stories: 2
- Entry location: GroundLevelwSteps
- Exterior features: Lighting
- Pool features: None
- Fencing: Fenced
Lot
- Size: 6,098 Square Feet
- Dimensions: 45 x 135
Details
- Parcel number: 2506154004
- Special conditions: Short Sale No,Standard
Construction
Type & style
- Home type: SingleFamily
- Architectural style: Colonial
- Property subtype: Single Family Residence
Materials
- Brick, Cedar
- Foundation: Basement, Block
- Roof: Asphalt
Condition
- New construction: No
- Year built: 1924
Utilities & green energy
- Sewer: Public Sewer
- Water: Other
Community & HOA
Community
- Subdivision: BEVERLY HILLS
HOA
- Has HOA: No
Location
- Region: Royal Oak
Financial & listing details
- Price per square foot: $212/sqft
- Tax assessed value: $183,600
- Annual tax amount: $7,000
- Date on market: 4/22/2026
- Cumulative days on market: 27 days
- Listing agreement: Exclusive Right To Sell
- Listing terms: Cash,Conventional
Price history
| Date | Event | Price |
|---|---|---|
| 5/21/2026 | Sold | $539,900$212/sqft |
Source:  Realcomp II #20261027522 Report a problem Realcomp II #20261027522 Report a problem | ||
| 5/1/2026 | Pending sale | $539,900$212/sqft |
Source: Realcomp II #20261027522 Report a problem | ||
| 4/22/2026 | Listed for sale | $539,900$212/sqft |
Source: Realcomp II #20261027522 Report a problem | ||
| 4/22/2026 | Listing removed | $539,900$212/sqft |
Source: Realcomp II #20261019511 Report a problem | ||
| 3/28/2026 | Listed for sale | $539,900+61.2%$212/sqft |
Source: Realcomp II #20261019511 Report a problem | ||
| 5/10/2017 | Sold | $335,000$132/sqft |
Source: Public Record Report a problem | ||
| 4/2/2017 | Pending sale | $335,000$132/sqft |
Source: CENTURY 21 Town & Country #217021401 Report a problem | ||
| 3/23/2017 | Listed for sale | $335,000+1.8%$132/sqft |
Source: Century 21 Town & Country-Royal Oak #217021401 Report a problem | ||
| 9/9/2014 | Listing removed | $329,000$129/sqft |
Source: CENTURY 21 Town & Country #214047683 Report a problem | ||
| 5/22/2014 | Listed for sale | $329,000$129/sqft |
Source: CENTURY 21 Town & Country #214047683 Report a problem | ||
Public tax history
| Year | Property taxes | Tax assessment |
|---|---|---|
| 2025 | -- | $206,390 +8.1% |
| 2024 | -- | $190,890 +5.6% |
| 2023 | -- | $180,760 +2.8% |
| 2022 | -- | $175,780 +5.8% |
| 2021 | -- | $166,140 +3.1% |
| 2020 | -- | $161,130 +2.8% |
| 2019 | -- | $156,730 +20.2% |
| 2018 | -- | $130,370 |
| 2017 | -- | $130,370 +3.9% |
| 2015 | -- | $125,480 +5.4% |
| 2014 | -- | $119,010 +5.3% |
| 2011 | -- | $113,050 -1.7% |
| 2010 | $3,110 +0.8% | $114,980 -22.9% |
| 2009 | $3,084 +34.1% | $149,130 -38.6% |
| 2005 | $2,300 | $242,760 +47.1% |
| 2003 | -- | $165,050 +21.9% |
| 2002 | -- | $135,350 +96.3% |
| 2001 | $2,443 +6.4% | $68,950 +7.2% |
| 2000 | $2,295 | $64,320 |
Find assessor info on the county website
Neighborhood: 48073
Nearby homes
- $445,7003 bd2 ba1.6k sqft4315 Arlington Dr, Royal Oak, MI 48073Off Market
- $391,9004 bd1 ba1.8k sqft4321 Arlington Dr, Royal Oak, MI 48073Off Market
- $447,1003 bd2 ba1.4k sqft4303 Arlington Dr, Royal Oak, MI 48073Off Market
- $482,0003 bd2 ba1.8k sqft4225 Arlington Dr, Royal Oak, MI 48073Off Market
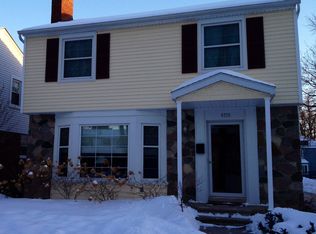
- $601,0004 bd3 ba2.4k sqft4325 Arlington Dr, Royal Oak, MI 48073Off Market
- $422,8003 bd1 ba1.8k sqft4226 Seminole Dr, Royal Oak, MI 48073Off Market
- $570,9003 bd4 ba2.6k sqft4302 Seminole Dr, Royal Oak, MI 48073Off Market
- $537,2003 bd2 ba1.7k sqft4221 Arlington Dr, Royal Oak, MI 48073Off Market
Nearby schools
GreatSchools rating
- 8/10Alfred E. Upton Elementary SchoolGrades: K-5Distance: 0.8 mi
- 7/10Royal Oak Middle SchoolGrades: 6-8Distance: 3.5 mi
- 9/10Royal Oak High SchoolGrades: 9-12Distance: 2 mi
Get a cash offer in 3 minutes
Find out how much your home could sell for in as little as 3 minutes with a no-obligation cash offer.
Estimated market value
$543,500
Get a cash offer in 3 minutes
Find out how much your home could sell for in as little as 3 minutes with a no-obligation cash offer.
Estimated market value
$543,500
- Michigan
- Oakland County
- Royal Oak
- 48073
- 4311 Arlington Dr
Nearby cities
Nearby zip codes
Other Royal Oak Topics
