Located in the highly desirable Regency Lakes neighborhood of St. James Plantation where yard maintenance is included this well-maintained brick home offers relaxing pond views, thoughtful updates, and an easy, low-maintenance coastal lifestyle. The fenced backyard allows you to enjoy peaceful water views from both the sunroom and screened porch. Whether it's your morning coffee or winding down in the evening, these are wonderful spaces to enjoy the mild North Carolina weather. The combination of water, open sky, and mature landscaping creates a setting that feels private and comfortable. Inside, durable engineered hardwood floors run throughout the main living areas, complemented by updated light fixtures that give the home a fresh feel. The formal dining room provides defined space for gatherings and flows easily into the main living areas. The Great Room is a focal point of the home, featuring a vaulted ceiling that adds volume and architectural presence. A beautiful fireplace serves as the centerpiece, complemented by custom built-ins to the left that provide both character and practical storage. The kitchen is spacious and well laid out, offering generous cabinetry, extensive counter space, and a central work area that makes meal preparation easy. Stainless steel appliances, and ample prep space make this kitchen highly functional. The adjoining breakfast area is filled with natural light and overlooks the backyard and pond, creating a seamless connection between indoor living and the outdoor setting. The open layout keeps the kitchen connected to the great room, and dining areas making it ideal for everyday living as well as entertaining. The primary suite showcases a tray ceiling that adds dimension and architectural detail. Large windows bring in natural light while maintaining privacy, and the walk-in closet provides excellent storage. The primary bathroom is spacious and thoughtfully designed, featuring dual vanities, a soaking tub, and a large tiled walk-in shower. Two guest bedrooms on the main level offer comfortable accommodations with convenient access to a full bath, giving guests their own defined space within the home. Upstairs, the bonus room provides valuable flexibility, ideal for a media room, home office, hobby space, or additional guest suite along with access to attic storage. Additional highlights include a fortified roof installed last year, freshly painted shutters and front door, and the overall pride of ownership that is evident throughout. Regency Lakes remains one of the most sought-after neighborhoods within St. James Plantation thanks to included yard care and ease of living. Residents enjoy access to championship golf, a full-service marina, private beach club, pools, fitness centers, tennis, pickleball, walking trails, and multiple dining venues all within a secure, gated coastal community.
Sold for $630,000
$630,000
4311 Ashfield Place, Southport, NC 28461
4beds
2,278sqft
Single Family Residence
Built in 2013
10,018 Square Feet Lot
$629,900 Zestimate®
$277/sqft
$2,890 Estimated rent
Home value
$629,900
$598,000 - $661,000
$2,890/mo
Zestimate® history
Owner options
List your home for rent
$2,890/mo
Rent Zestimate®
Find your next renter with Zillow Rental Manager. Plus, with online applications, you can quickly screen prospective tenants – for free.
$2,890/mo
Rent Zestimate®
Refinance and save
$5,033/mo
Est. payment
Refinancing to a lower rate could help reduce your monthly payments and save thousands over the life of the loan.
$5,033/mo
Est. payment
Explore your selling options
Work with a Zillow partner agent
Leverage their expertise and Zillow's premium Showcase listings to get your home seen by more buyers.
Get startedList with your own agent
Get your home in front of millions of buyers by listing it on Zillow.
Learn how to do itSell it yourself
Take full control of how buyers see your home on Zillow by listing For Sale by Owner (FSBO).
List your homeWhat's special
Peaceful water viewsRelaxing pond viewsUpdated light fixturesFenced backyardScreened porchAccess to attic storageDurable engineered hardwood floors
Zillow last checked:
Listing updated:
Listed by:
Nolan K Formalarie 910-477-0085,
Discover NC Homes
Bought with:
Diane D Mitchell, 327287
St James Properties LLC
Source: Hive MLS,MLS#: 100554560 Originating MLS: Brunswick County Association of Realtors
Originating MLS: Brunswick County Association of RealtorsFacts & features
Interior
Bedrooms & bathrooms
- Bedrooms: 4
- Bathrooms: 3
- Full bathrooms: 3
Rooms
- Room types: Master Bedroom, Bedroom 1, Bedroom 2, Bedroom 3, Dining Room, Living Room, Breakfast Nook, Family Room
Heating
- Electric, Heat Pump
Cooling
- Central Air
Appliances
- Included: Built-In Microwave, Washer, Refrigerator, Dryer, Dishwasher, Electric Range
- Laundry: Laundry Room
Features
- Master Downstairs, Walk-in Closet(s), Vaulted Ceiling(s), Tray Ceiling(s), High Ceilings, Bookcases, Kitchen Island, Ceiling Fan(s), Walk-in Shower, Gas Log, Walk-In Closet(s)
- Flooring: Carpet, Tile, Wood
- Basement: None
- Has fireplace: Yes
- Fireplace features: Gas Log
Interior area
- Total structure area: 2,278
- Total interior livable area: 2,278 sqft
Property
Parking
- Total spaces: 2
- Parking features: Concrete, Off Street
- Attached garage spaces: 2
Features
- Levels: One and One Half
- Patio & porch: Deck, Patio, Porch, Screened
- Exterior features: Irrigation System
- Fencing: Metal/Ornamental,Back Yard
- Has view: Yes
- View description: Pond
- Has water view: Yes
- Water view: Pond
- Waterfront features: None, Pond
- Frontage type: Pond Front
Lot
- Size: 10,018 Square Feet
- Dimensions: 79 x 150 x 62 x 145
Details
- Parcel number: 220da009
- Zoning: Sj-Epud
- Special conditions: Standard
Construction
Type & style
- Home type: SingleFamily
- Property subtype: Single Family Residence
Materials
- Composition, Brick, Wood Frame
- Foundation: Raised, Slab
- Roof: Shingle
Condition
- New construction: No
- Year built: 2013
Utilities & green energy
- Sewer: Public Sewer
- Water: Public
- Utilities for property: Sewer Available, Water Available
Community & HOA
Community
- Security: Security Lights, Smoke Detector(s)
- Subdivision: St James
HOA
- Has HOA: Yes
- Amenities included: Beach Access, Clubhouse, Comm Garden, Pool, Dog Park, Fitness Center, Gated, Golf Course, Maintenance Common Areas, Maintenance Grounds, Maintenance Roads, Management, Marina, Park, Picnic Area, Restaurant, Security, Street Lights, Tennis Court(s), Trail(s)
- HOA fee: $1,380 annually
- HOA name: St James POA
- HOA phone: 910-253-4805
- Second HOA fee: $2,000 annually
- Second HOA name: Regency Place HOA
- Second HOA phone: 877-672-2267
Location
- Region: Southport
Financial & listing details
- Price per square foot: $277/sqft
- Tax assessed value: $578,620
- Annual tax amount: $2,555
- Date on market: 2/13/2026
- Cumulative days on market: 45 days
- Listing agreement: Exclusive Right To Sell
- Listing terms: Cash,Conventional
- Road surface type: Paved
Price history
| Date | Event | Price |
|---|---|---|
| 5/12/2026 | Sold | $630,000-1.3%$277/sqft |
Source:  Hive MLS #100554560 Report a problem Hive MLS #100554560 Report a problem | ||
| 3/29/2026 | Contingent | $638,000$280/sqft |
Source: Hive MLS #100554560 Report a problem | ||
| 2/13/2026 | Listed for sale | $638,000+63.6%$280/sqft |
Source: Hive MLS #100554560 Report a problem | ||
| 10/29/2018 | Sold | $390,000-2.4%$171/sqft |
Source: Hive MLS #100119524 Report a problem | ||
| 8/30/2018 | Pending sale | $399,750$175/sqft |
Source: Discover NC Homes #100119524 Report a problem | ||
| 6/5/2018 | Listed for sale | $399,750$175/sqft |
Source: Discover NC Homes #100119524 Report a problem | ||
Public tax history
| Year | Property taxes | Tax assessment |
|---|---|---|
| 2025 | $2,556 | $578,620 |
| 2024 | $2,556 | $578,620 |
| 2023 | $2,556 +4.2% | $578,620 +37.9% |
| 2022 | $2,452 0% | $419,510 |
| 2021 | $2,452 | $419,510 |
| 2020 | $2,452 | $419,510 |
| 2019 | $2,452 | $419,510 +469.1% |
| 2018 | -- | $73,710 |
| 2017 | $2,129 | $73,710 |
| 2016 | $2,129 | $73,710 -80.1% |
| 2015 | $2,129 +20.7% | $370,580 +11.9% |
| 2014 | $1,764 | $331,308 |
| 2010 | -- | -- |
| 2009 | -- | -- |
| 2008 | -- | -- |
Find assessor info on the county website
Neighborhood: 28461
Nearby homes
- $646,1004 bd3 ba2.5k sqft4317 Ashfield Pl, Southport, NC 28461Off Market
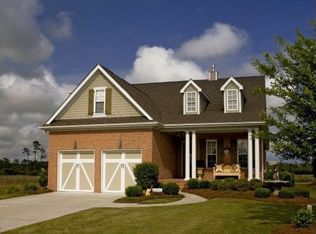
- $640,4004 bd3 ba2.1k sqft4299 Ashfield Pl, Saint James, NC 28461Off Market
- $621,7004 bd3 ba2.2k sqft4323 Ashfield Pl, Southport, NC 28461Off Market
- $660,9004 bd3 ba2.3k sqft4291 Ashfield Pl, Southport, NC 28461Off Market
- $799,0004 bd3 ba2.4k sqft4285 Ashfield Pl, Southport, NC 28461Sold
- $634,5003 bd3 ba2.2k sqft4281 Ashfield Pl, Southport, NC 28461Sold
- $633,1004 bd3 ba2.3k sqft4316 Ashfield Pl, Southport, NC 28461Off Market
- $665,8004 bd3 ba2.1k sqft4308 Ashfield Pl, Southport, NC 28461Off Market
Nearby schools
GreatSchools rating
- 4/10Virginia Williamson ElementaryGrades: PK-5Distance: 9.8 mi
- 4/10South Brunswick MiddleGrades: 6-8Distance: 4.1 mi
- 4/10South Brunswick HighGrades: 9-12Distance: 4.4 mi
Schools provided by the listing agent
- Elementary: Virginia Williamson
- Middle: South Brunswick
- High: South Brunswick
Source: Hive MLS. This data may not be complete. We recommend contacting the local school district to confirm school assignments for this home.
Get a cash offer in 3 minutes
Find out how much your home could sell for in as little as 3 minutes with a no-obligation cash offer.
Estimated market value
$629,900
Get a cash offer in 3 minutes
Find out how much your home could sell for in as little as 3 minutes with a no-obligation cash offer.
Estimated market value
$629,900
- North Carolina
- Brunswick County
- Saint James
- 28461
- 4311 Ashfield Place
Nearby cities
Nearby zip codes
Other Saint James Topics
