Skip main navigation
Sold for $822,000
  • $822,000

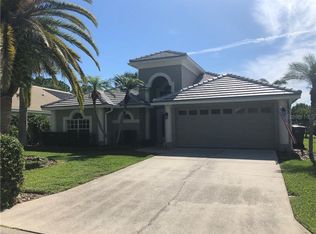
    4311 Avenue Cannes, Lutz, FL 33558

    4beds
    2,660sqft
    Single Family Residence
    Built in 1995
    0.25 Acres Lot
    $816,200 Zestimate®
    $309/sqft
    $4,379 Estimated rent

    Home value

    $816,200

    $759,000 - $873,000

    $4,379/mo

    Zestimate® history
    Loading
    Loading...

    Owner options

    List your home for rent

    $4,379/mo

    Rent Zestimate®

    Find your next renter with Zillow Rental Manager. Plus, with online applications, you can quickly screen prospective tenants – for free.

    Learn more

    $4,379/mo

    Rent Zestimate®

    Refinance and save

    $5,766/mo

    Est. payment

    Refinancing to a lower rate could help reduce your monthly payments and save thousands over the life of the loan.

    See today's rates

    $5,766/mo

    Est. payment

    Explore your selling options

    Work with a Zillow partner agent

    Leverage their expertise and Zillow's premium Showcase listings to get your home seen by more buyers.

    Get started

    List with your own agent

    Get your home in front of millions of buyers by listing it on Zillow.

    Learn how to do it

    Sell it yourself

    Take full control of how buyers see your home on Zillow by listing For Sale by Owner (FSBO).

    List your home

    What's special

    Oversized islandFour spacious bedroomsDual granite vanitiesQuartz countertopsFenced dog runPremium bosch appliancesNew dishwasher
    Welcome to this extensively upgraded 4-bedroom, 3-bath pool home with a 2-car garage in the highly desirable, guard-gated Cheval East community, ideally situated on a quiet dead-end street with tranquil pond views. At the heart of the home is a completely reimagined chef's kitchen, finished with quartz countertops, premium Bosch appliances, a professional-style oven, new dishwasher, and a distinctive Shaw sink and faucet imported from the UK. The oversized island anchors the living space and opens to expansive gathering and dining areas with volume ceilings and abundant natural light from new picture windows. Throughout the home, you'll find wood-look luxury vinyl plank flooring, designer Pottery Barn lighting and ceiling fans, and integrated Sonos in-ceiling speakers delivering whole-home audio. The thoughtfully designed split layout offers privacy and comfort with four spacious bedrooms and three full bathrooms. The primary suite enjoys peaceful water views and direct access to the lanai and pool. The spa-style ensuite features dual granite vanities, a built-in makeup station, garden tub, and separate walk-in shower. Secondary bedrooms are generously sized, and the additional bathrooms are well-appointed for family and guests. The oversized laundry room includes additional cabinetry, storage, folding space, and a utility sink — also ideal for crafts, hobbies, or home business use. Outdoor living is equally impressive, with a heated pool overlooking the pond and a large covered lanai designed for effortless entertaining and relaxed everyday enjoyment. The backyard also includes raised garden beds and a fenced dog run, blending function with lifestyle. Cheval is one of Tampa Bay's most sought-after master-planned communities, known for its 24-hour manned gates, mature landscaping, and resort-caliber setting. Residents have access to the Cheval Golf and Athletic Club with discounted membership opportunities, featuring a newly multi-million dollar renovated championship 18 hole golf course, racquet facilities, training programs, dining, youth camps, social events, and a state-of-the-art fitness center. Zoned for top-rated schools and conveniently located near the Veterans Expressway, shopping, dining, and medical centers. The HOA is low for the area — a rare value within Cheval.

    Zillow last checked:

    Listing updated:

    Listed by:

    Amanda Canaan 813-446-1571,

    FLORIDA PM PROS LLC 813-444-5177

    Bought with:

    Jamie Devine Brown, PA, 3125894

    RE/MAX ALLIANCE GROUP

    Source: Stellar MLS,MLS#: TB8473561MLS LogoOriginating MLS: Suncoast Tampa

    Facts & features

    Interior

    Bedrooms & bathrooms
    • Bedrooms: 4
    • Bathrooms: 3
    • Full bathrooms: 3
    Primary bedroom
    • Features: Walk-In Closet(s)
    • Level: First
    • Area: 252 Square Feet
    • Dimensions: 18x14
    Bedroom 2
    • Features: Built-in Closet
    • Level: First
    • Area: 120 Square Feet
    • Dimensions: 10x12
    Bedroom 3
    • Features: Built-in Closet
    • Level: First
    • Area: 120 Square Feet
    • Dimensions: 10x12
    Bedroom 4
    • Features: Built-in Closet
    • Level: First
    • Area: 120 Square Feet
    • Dimensions: 10x12
    Kitchen
    • Features: Built-in Closet
    • Level: First
    • Area: 336 Square Feet
    • Dimensions: 21x16
    Living room
    • Level: First
    • Area: 288 Square Feet
    • Dimensions: 16x18
    Heating
    • Central
    Cooling
    • Central Air
    Appliances
    • Included: Dishwasher, Disposal, Microwave, Range, Refrigerator
    • Laundry: Electric Dryer Hookup, Inside, Laundry Room, Washer Hookup
    Features
    • Ceiling Fan(s), Primary Bedroom Main Floor, Solid Surface Counters, Stone Counters
    • Flooring: Tile, Hardwood
    • Doors: French Doors
    • Has fireplace: No
    Interior area
    • Total structure area: 3,670
    • Total interior livable area: 2,660 sqft

    Property

    Parking
    • Total spaces: 2
    • Parking features: Driveway, Garage Door Opener
    • Attached garage spaces: 2
    • Has uncovered spaces: Yes
    Features
    • Levels: One
    • Stories: 1
    • Patio & porch: Covered, Screened
    • Has private pool: Yes
    • Pool features: Heated, In Ground
    • Spa features: In Ground
    • Fencing: Fenced
    • Has view: Yes
    • View description: Water, Pond
    • Has water view: Yes
    • Water view: Water,Pond
    Lot
    • Size: 0.25 Acres
    • Dimensions: 83 x 133
    Details
    • Parcel number: U0927180IM00000100001.0
    • Zoning: SFR
    • Special conditions: None

    Construction

    Type & style
    • Home type: SingleFamily
    • Architectural style: Contemporary
    • Property subtype: Single Family Residence
    Materials
    • Stucco
    • Foundation: Block
    • Roof: Tile
    Condition
    • New construction: No
    • Year built: 1995

    Utilities & green energy

    • Sewer: Public Sewer
    • Water: Public
    • Utilities for property: Public

    Community & HOA

    Community
    • Features: Deed Restrictions, Special Community Restrictions
    • Security: Gated Community, Smoke Detector(s)
    • Pet fee: $0 monthly
    • Subdivision: CANNES VILLAGE
    HOA
    • Has HOA: Yes
    • Amenities included: Fence Restrictions, Vehicle Restrictions
    • Services included: None
    • HOA fee: $162 monthly
    • HOA name: Jocelyn St. Hilliare
    • HOA phone: 813-949-6058
    • Second HOA name: Cheval East
    Location
    • Region: Lutz

    Financial & listing details

    • Price per square foot: $309/sqft
    • Tax assessed value: $621,519
    • Annual tax amount: $7,119
    • Date on market: 2/6/2026
    • Cumulative days on market: 12 days
    • Listing terms: Cash,Conventional,FHA,VA Loan
    • Ownership: Fee Simple
    • Total actual rent: 0
    • Road surface type: Paved, Concrete

    Price history

    DateEventPrice
    4/17/2026Sold$822,000-3.3%$309/sqft
    Source: Stellar MLS #TB8473561 Report a problem
    2/20/2026Pending sale$850,000$320/sqft
    Source: Stellar MLS #TB8473561 Report a problem
    2/6/2026Listed for sale$850,000+54.6%$320/sqft
    Source: Stellar MLS #TB8473561 Report a problem
    8/24/2020Sold$549,900$207/sqft
    Source: Public Record Report a problem
    7/25/2020Pending sale$549,900$207/sqft
    Source: COASTAL PROPERTIES GROUP INTER #T3254886 Report a problem
    7/22/2020Listed for sale$549,900+34.1%$207/sqft
    Source: COASTAL PROPERTIES GROUP INTER #T3254886 Report a problem
    10/19/2016Sold$410,000-4.4%$154/sqft
    Source: Public Record Report a problem
    8/9/2016Price change$429,000-2.3%$161/sqft
    Source: DENNIS REALTY & INV. CORP. #T2826102 Report a problem
    7/25/2016Price change$439,000-2.2%$165/sqft
    Source: DENNIS REALTY & INV. CORP. #T2826102 Report a problem
    7/13/2016Price change$449,000-2.2%$169/sqft
    Source: DENNIS REALTY & INV. CORP. #T2826102 Report a problem
    6/29/2016Listed for sale$459,000+30.8%$173/sqft
    Source: DENNIS REALTY & INV. CORP. #T2826102 Report a problem
    3/15/2013Sold$351,000-4.9%$132/sqft
    Source: Stellar MLS #T2544564 Report a problem
    1/27/2013Price change$369,000-1.6%$139/sqft
    Source: WEICHERT REALTORS YATES& ASSOC #T2544564 Report a problem
    1/13/2013Price change$375,000-2.6%$141/sqft
    Source: WEICHERT REALTORS YATES& ASSOC #T2544564 Report a problem
    11/21/2012Listed for sale$385,000+2.1%$145/sqft
    Source: WEICHERT REALTORS YATES& ASSOC #T2544564 Report a problem
    6/24/2010Listing removed$377,000$142/sqft
    Source: Emailflyers.net #T2342293 Report a problem
    12/31/2009Listed for sale$377,000+19.7%$142/sqft
    Source: Emailflyers.net #T2342293 Report a problem
    8/14/2009Sold$315,000-7.3%$118/sqft
    Source: Stellar MLS #T2342293 Report a problem
    7/9/2009Price change$339,900-9.9%$128/sqft
    Source: Nicola Ubaldini #T2342293 Report a problem
    10/14/2008Price change$377,100-10%$142/sqft
    Source: NRT Florida #T2308804 Report a problem
    6/20/2008Listed for sale$419,000+119.4%$158/sqft
    Source: NRT Florida #T2308804 Report a problem
    2/9/1999Sold$191,000-8%$72/sqft
    Source: Public Record Report a problem
    2/14/1995Sold$207,700+400.5%$78/sqft
    Source: Public Record Report a problem
    10/3/1994Sold$41,500$16/sqft
    Source: Public Record Report a problem

    Public tax history

    YearProperty taxesTax assessment
    2025$643 -91.3%$447,433 +2.9%
    2024$7,416 +0.6%$434,823 +3%
    2023$7,372 +3.7%$422,158 +3%
    2022$7,110 +1%$409,862 +3%
    2021$7,041 +14.9%$397,924 +14.3%
    2020$6,130 +2.3%$348,137 +2.3%
    2019$5,990 $340,310 +1.9%
    2018$5,990 +1.7%$333,965 -1.6%
    2017$5,889 -2.7%$339,429 +6.1%
    2016$6,051 -7.7%$319,946 +0%
    2015$6,557 +1.8%$319,857 +4.3%
    2014$6,440 $306,711 +9%
    2013$6,440 +14%$281,393 +9.2%
    2012$5,648 -12.2%$257,754 -12.9%
    2011$6,430 -8.5%$295,826 -9.7%
    2010$7,029 +28.1%$327,609 +12.8%
    2009$5,487 -0.1%$290,353 +0.1%
    2008$5,492 -1.1%$290,063 +3%
    2007$5,553 -5.6%$281,615 +2.5%
    2006$5,881 -0.1%$274,746 +3%
    2005$5,886 $266,744 +3%
    2004-- $258,975 +9%
    2003-- $237,607 +5.9%
    2002-- $224,338 -16.1%
    2001-- $267,238 +4.7%
    2000$6,319 $255,285
    Find assessor info on the county website

    Neighborhood: Cheval East

    Nearby schools

    GreatSchools rating
    Schools provided by the listing agent
    • Elementary: McKitrick-HB
    • Middle: Martinez-HB
    • High: Steinbrenner High School

    Source: Stellar MLS. This data may not be complete. We recommend contacting the local school district to confirm school assignments for this home.

    Get a cash offer in 3 minutes
    Find out how much your home could sell for in as little as 3 minutes with a no-obligation cash offer.
    Estimated market value
    $816,200
    Get a cash offer in 3 minutes
    Find out how much your home could sell for in as little as 3 minutes with a no-obligation cash offer.
    Estimated market value
    $816,200