Welcome to this spacious home offering a rare blend of functionality, character, & outdoor living. The thoughtfully designed layout features a unique dual-kitchen concept with a main kitchen along with a prep kitchen, providing workspace, storage & flexibility for everyday living & entertaining. The prep kitchen opens to the main family rm showcasing a dramatic wood beam ceiling & a striking floor-to-ceiling brick FP, flowing seamlessly into a portion of the expansive addition. Formal & casual living spaces throughout the home provide the opportunity to gather or spread out. The bright breakfast area with views of the backyard will likely become a favorite space. Upstairs the primary suite features a private en-suite bath with tiled walk-in shower, walk-in closet & extra vanity space. An additional 3 lg bedrooms and updated full guest bath with gorgeous tiled walk-in shower complete this level. The lower level provides additional living space with a recreation room along with ample space remaining for storage. Step outside & discover a backyard unlike any other. Fully fenced and thoughtfully designed, this private outdoor retreat features gravel pathways, mature trees, & peaceful spaces. A one-of-a-kind lighthouse hand-carved from a tree trunk serves as a focal point, while the charming multipurpose out building offers endless possibilities as a hobby studio, garden retreat, or the ultimate playhouse. A separate fenced area provides a dedicated space for pets to roam safely. This park-like setting creates an outdoor experience that is both relaxing & unforgettable. Located in the desirable Forest Ridge community residents enjoy low HOA fees with impressive amenities including a pool, playgrounds, tennis & basketball courts along with neighborhood events. This is an opportunity to own a home filled with character, flexible living space, & a truly exceptional backyard retreat. Recent updates: New paint/carpet 26, HVAC & Water Heater 20 See attached doc for other dates
Sold for $315,000
$315,000
4311 Beach Haven Ct, Dayton, OH 45424
4beds
2,990sqft
Single Family Residence
Built in 1972
10,018 Square Feet Lot
$315,300 Zestimate®
$105/sqft
$2,440 Estimated rent
Home value
$315,300
$300,000 - $331,000
$2,440/mo
Zestimate® history
Owner options
List your home for rent
$2,440/mo
Rent Zestimate®
Find your next renter with Zillow Rental Manager. Plus, with online applications, you can quickly screen prospective tenants – for free.
$2,440/mo
Rent Zestimate®
Refinance and save
$2,599/mo
Est. payment
Refinancing to a lower rate could help reduce your monthly payments and save thousands over the life of the loan.
$2,599/mo
Est. payment
Explore your selling options
Work with a Zillow partner agent
Leverage their expertise and Zillow's premium Showcase listings to get your home seen by more buyers.
Get startedList with your own agent
Get your home in front of millions of buyers by listing it on Zillow.
Learn how to do itSell it yourself
Take full control of how buyers see your home on Zillow by listing For Sale by Owner (FSBO).
List your homeWhat's special
Park-like settingDramatic wood beam ceilingCharming multipurpose outbuildingGravel pathwaysSpacious homeExtra vanity spaceMature trees
Zillow last checked:
Listing updated:
Listed by:
Rick Hart 937-286-2344,
Coldwell Banker Heritage,
Candace Hart 937-321-9229,
Coldwell Banker Heritage
Bought with:
Susan J Piersall-Hanes, 0000324418
BHHS Professional Realty
Source: DABR MLS,MLS#: 961493 Originating MLS: Dayton Area Board of REALTORS
Originating MLS: Dayton Area Board of REALTORSFacts & features
Interior
Bedrooms & bathrooms
- Bedrooms: 4
- Bathrooms: 3
- Full bathrooms: 2
- 1/2 bathrooms: 1
- Main level bathrooms: 1
Primary bedroom
- Level: Second
- Dimensions: 18 x 12
Bedroom
- Level: Second
- Dimensions: 16 x 12
Bedroom
- Level: Second
- Dimensions: 14 x 13
Bedroom
- Level: Second
- Dimensions: 12 x 8
Breakfast room nook
- Level: Main
- Dimensions: 11 x 14
Dining room
- Level: Main
- Dimensions: 11 x 11
Family room
- Level: Main
- Dimensions: 18 x 11
Kitchen
- Features: Eat-in Kitchen
- Level: Main
- Dimensions: 18 x 11
Kitchen
- Level: Main
- Dimensions: 36 x 22
Laundry
- Level: Basement
- Dimensions: 11 x 22
Living room
- Level: Main
- Dimensions: 20 x 12
Recreation
- Level: Basement
- Dimensions: 23 x 22
Heating
- Forced Air
Cooling
- Central Air
Appliances
- Included: Dryer, Dishwasher, Range, Refrigerator, Washer
Features
- Ceiling Fan(s), Kitchen/Family Room Combo, Remodeled, Second Kitchen, Skylights, Walk-In Closet(s)
- Windows: Vinyl, Skylight(s)
- Basement: Partial,Partially Finished
- Number of fireplaces: 1
- Fireplace features: One, Gas
Interior area
- Total structure area: 2,990
- Total interior livable area: 2,990 sqft
Property
Parking
- Total spaces: 2
- Parking features: Attached, Garage, Two Car Garage, Garage Door Opener
- Attached garage spaces: 2
Features
- Levels: Two
- Stories: 2
- Patio & porch: Patio, Porch
- Exterior features: Fence, Porch, Patio, Storage
Lot
- Size: 10,018 Square Feet
- Dimensions: 76 x 130
Details
- Additional structures: Shed(s)
- Parcel number: I393002180015
- Zoning: Residential
- Zoning description: Residential
Construction
Type & style
- Home type: SingleFamily
- Architectural style: Colonial
- Property subtype: Single Family Residence
Materials
- Brick, Frame, Vinyl Siding
Condition
- Year built: 1972
Utilities & green energy
- Water: Public
- Utilities for property: Natural Gas Available, Sewer Available, Water Available
Community & HOA
Community
- Subdivision: Forest Rdg 04 Sec 02
HOA
- Has HOA: Yes
- Services included: Association Management, Playground, Pool(s), Tennis Courts
- HOA fee: $428 annually
- HOA name: Associa
- HOA phone: 888-612-2299
Location
- Region: Dayton
Financial & listing details
- Price per square foot: $105/sqft
- Tax assessed value: $246,920
- Annual tax amount: $4,050
- Date on market: 6/10/2026
- Listing terms: Conventional,FHA,VA Loan
Price history
| Date | Event | Price |
|---|---|---|
| 7/14/2026 | Sold | $315,000-3.1%$105/sqft |
Source:  DABR MLS #961493 Report a problem DABR MLS #961493 Report a problem | ||
| 6/26/2026 | Pending sale | $325,000$109/sqft |
Source: DABR MLS #961493 Report a problem | ||
| 6/12/2026 | Listed for sale | $325,000$109/sqft |
Source: DABR MLS #961493 Report a problem | ||
Public tax history
| Year | Property taxes | Tax assessment |
|---|---|---|
| 2025 | $4,050 -0.8% | $86,420 |
| 2024 | $4,082 +2.5% | $86,420 |
| 2023 | $3,983 +20.4% | $86,420 +40% |
| 2022 | $3,308 -0.8% | $61,730 |
| 2021 | $3,335 -0.4% | $61,730 |
| 2020 | $3,348 +20.2% | $61,730 +18.3% |
| 2019 | $2,786 -1.1% | $52,200 |
| 2018 | $2,817 +2.2% | $52,200 |
| 2017 | $2,757 -1% | $52,200 +1.2% |
| 2016 | $2,786 +4.4% | $51,580 |
| 2015 | $2,669 -4% | $51,580 |
| 2014 | $2,779 | $51,580 |
Find assessor info on the county website
Neighborhood: 45424
Nearby homes
- $290,7004 bd2 ba2.2k sqft4307 Beach Haven Ct, Dayton, OH 45424Off Market
- $311,3004 bd2 ba2.5k sqft4315 Beach Haven Ct, Dayton, OH 45424Off Market
- $316,7004 bd3 ba2.4k sqft4306 Birchton Ct, Dayton, OH 45424Off Market
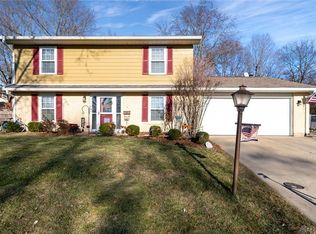
- $226,0003 bd2 ba1.8k sqft4312 Birchton Ct, Dayton, OH 45424Off Market

- $287,7004 bd2 ba1.9k sqft4301 Beach Haven Ct, Dayton, OH 45424Off Market
- $242,6003 bd2 ba1.6k sqft4312 Beach Haven Ct, Dayton, OH 45424Off Market
- $260,5003 bd2 ba1.8k sqft4316 Beach Haven Ct, Dayton, OH 45424Off Market
- $275,9004 bd2 ba2.2k sqft4308 Beach Haven Ct, Dayton, OH 45424Off Market
Nearby schools
GreatSchools rating
- NAFairborn Primary SchoolGrades: PK-2Distance: 4.7 mi
- 5/10Baker Middle SchoolGrades: 6-8Distance: 5.8 mi
- 5/10Fairborn High SchoolGrades: 9-12Distance: 5.9 mi
Schools provided by the listing agent
- District: Fairborn
Source: DABR MLS. This data may not be complete. We recommend contacting the local school district to confirm school assignments for this home.
Get a cash offer in 3 minutes
Find out how much your home could sell for in as little as 3 minutes with a no-obligation cash offer.
Estimated market value
$315,300
Get a cash offer in 3 minutes
Find out how much your home could sell for in as little as 3 minutes with a no-obligation cash offer.
Estimated market value
$315,300
- Ohio
- Montgomery County
- Riverside
- 45424
- 4311 Beach Haven Ct
Nearby cities
Nearby zip codes
Other Riverside Topics
