This is the ONE you've been waiting for! Welcome home to this beautifully maintained 4-bedroom, 2 full and 2 half bath colonial located in the highly desirable Westridge community. Start your mornings on the charming full front porch or unwind in the private, screened-in porch overlooking the newly fenced, tree-lined backyard, complete with a stamped concrete patio, cozy fire pit, and tranquil rock pond — the perfect outdoor retreat! Inside, the spacious main level features a bright living room, formal dining room, convenient half bath, access from the attached 2-car garage, and a welcoming kitchen that flows into the family room. The kitchen offers Corian countertops, stainless steel appliances, and a moveable island for added versatility. The family room is ideal for relaxing, with a gas-burning fireplace, built-in bookshelves, and direct access to the screened-in porch — perfect for entertaining or quiet evenings at home. Upstairs, you'll find four generously sized bedrooms and two beautifully renovated full bathrooms. The light-filled primary suite boasts a walk-in closet and a luxurious en suite bath featuring a dual vanity and a standing shower. Need more space? Head to the finished basement, complete with a spacious rec room and an updated half bath. Walk out from the basement to the patio and enjoy seamless indoor-outdoor living. This home also offers a newer 40-year shingle roof, brand new LVP flooring in the family room, 2021 HVAC and updated garage door! The pool table and grill convey! Living in Westridge means access to fantastic amenities, including a clubhouse, three pools, racquetball courts, hot tub, tennis courts, a scenic pond, and miles of community trails. The location is unbeatable — just minutes to historic Occoquan’s waterfront shops and dining, plus convenient access to grocery stores, restaurants, I-95, Route 123, VRE, bus stops, Ft. Belvoir, Quantico, the Pentagon/DC commuter lot, and more! Come experience all that 4311 Berwick Place has to offer — your dream home awaits!
Sold for $725,000
$725,000
4311 Berwick Pl, Woodbridge, VA 22192
4beds
2,934sqft
Single Family Residence
Built in 1988
0.29 Acres Lot
$725,600 Zestimate®
$247/sqft
$3,830 Estimated rent
Home value
$725,600
$675,000 - $784,000
$3,830/mo
Zestimate® history
Owner options
List your home for rent
$3,830/mo
Rent Zestimate®
Find your next renter with Zillow Rental Manager. Plus, with online applications, you can quickly screen prospective tenants – for free.
$3,830/mo
Rent Zestimate®
Refinance and save
$4,727/mo
Est. payment
Refinancing to a lower rate could help reduce your monthly payments and save thousands over the life of the loan.
$4,727/mo
Est. payment
Explore your selling options
Work with a Zillow partner agent
Leverage their expertise and Zillow's premium Showcase listings to get your home seen by more buyers.
Get startedList with your own agent
Get your home in front of millions of buyers by listing it on Zillow.
Learn how to do itSell it yourself
Take full control of how buyers see your home on Zillow by listing For Sale by Owner (FSBO).
List your homeWhat's special
Tranquil rock pondGas-burning fireplaceFinished basementNewly fenced tree-lined backyardWelcoming kitchenCorian countertopsUpdated half bath
Zillow last checked:
Listing updated:
Listed by:
Heathr Heath 703-888-7345,
Samson Properties
Bought with:
Carina Wilke, 5014619
KW Metro Center
Source: Bright MLS,MLS#: VAPW2098454
Facts & features
Interior
Bedrooms & bathrooms
- Bedrooms: 4
- Bathrooms: 4
- Full bathrooms: 2
- 1/2 bathrooms: 2
- Main level bathrooms: 1
Rooms
- Room types: Living Room, Dining Room, Primary Bedroom, Bedroom 2, Bedroom 3, Bedroom 4, Kitchen, Game Room, Family Room, Storage Room
Primary bedroom
- Features: Flooring - Carpet
- Level: Upper
- Area: 216 Square Feet
- Dimensions: 18 X 12
Bedroom 2
- Features: Flooring - Carpet
- Level: Upper
- Area: 208 Square Feet
- Dimensions: 16 X 13
Bedroom 3
- Features: Flooring - Carpet
- Level: Upper
- Area: 143 Square Feet
- Dimensions: 13 X 11
Bedroom 4
- Features: Flooring - Carpet
- Level: Upper
- Area: 96 Square Feet
- Dimensions: 12 X 8
Dining room
- Features: Flooring - Carpet
- Level: Main
- Area: 130 Square Feet
- Dimensions: 13 X 10
Family room
- Features: Flooring - HardWood, Fireplace - Gas
- Level: Main
- Area: 266 Square Feet
- Dimensions: 19 X 14
Game room
- Features: Flooring - Carpet
- Level: Lower
- Area: 378 Square Feet
- Dimensions: 27 X 14
Kitchen
- Level: Main
- Area: 204 Square Feet
- Dimensions: 17 X 12
Living room
- Features: Flooring - Carpet
- Level: Main
- Area: 210 Square Feet
- Dimensions: 15 X 14
Storage room
- Level: Unspecified
Heating
- Central, Natural Gas
Cooling
- Ceiling Fan(s), Central Air, Electric
Appliances
- Included: Dishwasher, Disposal, Exhaust Fan, Ice Maker, Double Oven, Refrigerator, Gas Water Heater
- Laundry: Washer/Dryer Hookups Only
Features
- Breakfast Area, Kitchen - Table Space, Dining Area, Built-in Features, Primary Bath(s), Upgraded Countertops, Floor Plan - Traditional
- Flooring: Wood
- Doors: French Doors, Six Panel, Sliding Glass, Storm Door(s)
- Windows: Bay/Bow, Storm Window(s), Window Treatments
- Basement: Walk-Out Access,Finished
- Number of fireplaces: 1
- Fireplace features: Mantel(s)
Interior area
- Total structure area: 2,973
- Total interior livable area: 2,934 sqft
- Finished area above ground: 2,190
- Finished area below ground: 744
Property
Parking
- Total spaces: 2
- Parking features: Covered, Garage Door Opener, Off Street, Attached
- Attached garage spaces: 2
Accessibility
- Accessibility features: None
Features
- Levels: Three
- Stories: 3
- Patio & porch: Deck, Porch, Screened
- Exterior features: Underground Lawn Sprinkler, Sidewalks
- Pool features: Community
- Fencing: Back Yard
Lot
- Size: 0.29 Acres
- Features: Wooded
Details
- Additional structures: Above Grade, Below Grade
- Parcel number: 8193435323
- Zoning: R
- Special conditions: Standard
Construction
Type & style
- Home type: SingleFamily
- Architectural style: Colonial
- Property subtype: Single Family Residence
Materials
- Vinyl Siding
- Foundation: Block
- Roof: Fiberglass
Condition
- New construction: No
- Year built: 1988
Utilities & green energy
- Sewer: Public Sewer
- Water: Public
- Utilities for property: Cable Available, Underground Utilities
Community & HOA
Community
- Subdivision: Westridge
HOA
- Has HOA: Yes
- Amenities included: Basketball Court, Jogging Path, Pool, Tennis Court(s), Tot Lots/Playground, Water/Lake Privileges, Other, Common Grounds
- Services included: Common Area Maintenance, Management, Pool(s), Trash, Other
- HOA fee: $73 monthly
Location
- Region: Woodbridge
Financial & listing details
- Price per square foot: $247/sqft
- Tax assessed value: $684,200
- Annual tax amount: $6,745
- Date on market: 7/3/2025
- Listing agreement: Exclusive Right To Sell
- Listing terms: Conventional,FHA,VA Loan,VHDA,FNMA
- Ownership: Fee Simple
- Road surface type: Black Top
Price history
| Date | Event | Price |
|---|---|---|
| 8/15/2025 | Sold | $725,000+0.7%$247/sqft |
Source:  Bright MLS #VAPW2098454 Report a problem Bright MLS #VAPW2098454 Report a problem | ||
| 7/14/2025 | Pending sale | $720,000$245/sqft |
Source: Bright MLS #VAPW2098454 Report a problem | ||
| 7/3/2025 | Listed for sale | $720,000+35.8%$245/sqft |
Source: Bright MLS #VAPW2098454 Report a problem | ||
| 4/1/2005 | Sold | $530,000$181/sqft |
Source: Public Record Report a problem | ||
Public tax history
| Year | Property taxes | Tax assessment |
|---|---|---|
| 2025 | $6,709 +1.3% | $684,200 +2.7% |
| 2024 | $6,623 +1.2% | $666,000 +5.9% |
| 2023 | $6,546 -4.9% | $629,100 +3% |
| 2022 | $6,880 +11.6% | $610,900 +20.8% |
| 2021 | $6,165 +7.3% | $505,700 +8.4% |
| 2020 | $5,744 +108.8% | $466,600 +2.4% |
| 2019 | $2,750 -48.4% | $455,500 +3.1% |
| 2018 | $5,334 +0.4% | $441,700 +0.5% |
| 2017 | $5,311 | $439,700 +1% |
| 2016 | $5,311 +0.8% | $435,300 -5.9% |
| 2015 | $5,269 | $462,700 +9.5% |
| 2014 | $5,269 | $422,600 -1.1% |
| 2013 | -- | $427,500 +2.5% |
| 2012 | -- | $417,200 -6% |
| 2010 | -- | $443,700 +11.2% |
| 2009 | -- | $399,100 -20.4% |
| 2008 | -- | $501,500 -6.3% |
| 2007 | -- | $535,500 -3.9% |
| 2006 | -- | $557,200 +22.1% |
| 2005 | -- | $456,500 +22.8% |
| 2004 | -- | $371,600 +8.1% |
| 2003 | -- | $343,700 +26.6% |
| 2002 | -- | $271,400 +13.6% |
| 2001 | -- | $238,900 |
Find assessor info on the county website
Neighborhood: Westridge
Nearby homes
- $703,1004 bd3 ba2.1k sqft4309 Berwick Pl, Woodbridge, VA 22192Off Market
- $704,7004 bd4 ba2.9k sqft4317 Berwick Pl, Woodbridge, VA 22192Off Market

- $713,1004 bd4 ba3.2k sqft4313 Berwick Pl, Woodbridge, VA 22192Off Market

- $724,4006 bd4 ba2.8k sqft4315 Berwick Pl, Woodbridge, VA 22192Off Market
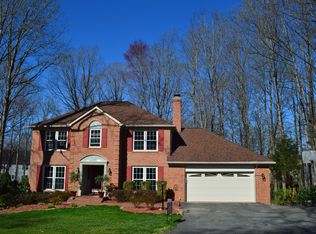
- $664,5004 bd2 ba2.2k sqft4307 Berwick Pl, Woodbridge, VA 22192Off Market
- $709,8004 bd4 ba2.1k sqft4319 Berwick Pl, Woodbridge, VA 22192Off Market
- $717,2004 bd3 ba2.1k sqft4316 Berwick Pl, Woodbridge, VA 22192Off Market
- $679,0004 bd3 ba2.2k sqft4312 Berwick Pl, Woodbridge, VA 22192Off Market
Nearby schools
GreatSchools rating
- 9/10Westridge Elementary SchoolGrades: PK-5Distance: 0.3 mi
- 4/10Woodbridge Middle SchoolGrades: 6-8Distance: 3.8 mi
- 6/10Woodbridge High SchoolGrades: 9-12Distance: 2 mi
Schools provided by the listing agent
- Elementary: Westridge
- Middle: Woodbridge
- High: Woodbridge
- District: Prince William County Public Schools
Source: Bright MLS. This data may not be complete. We recommend contacting the local school district to confirm school assignments for this home.
Get a cash offer in 3 minutes
Find out how much your home could sell for in as little as 3 minutes with a no-obligation cash offer.
Estimated market value
$725,600
Get a cash offer in 3 minutes
Find out how much your home could sell for in as little as 3 minutes with a no-obligation cash offer.
Estimated market value
$725,600
- Virginia
- Prince William County
- Woodbridge
- 22192
- Westridge
- 4311 Berwick Pl
