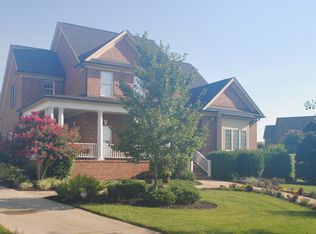
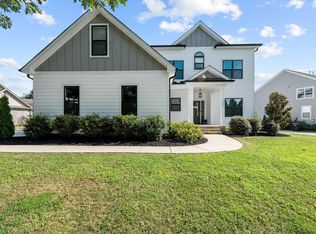
Montgomery plan by Windsor Homes. Formal dining rm w/ coffered ceiling & HW floors. Open Kitchen w/ 42" cabinets, granite, under cabinet lighting, double oven, gas cooktop, breakfast room. Great rm w/ gas log FP & Structural wiring/TV mount over FP. Main level master suite w/ tray ceiling, walk-in closet, w/ tile shower & garden tub. 4 additional bedrooms up with two full baths and loft. Majority of property in Alamance Co but small portion in Guilford and is taxed proportionally by both counties. WH2001
This property is not currently displayed as for sale or rent on Zillow. This may be different from what's on other websites or public sources.