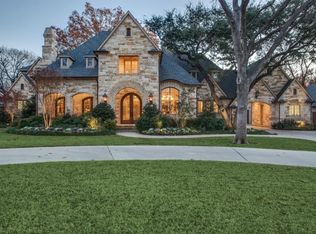
Situated on a remarkable 0.75-acre lot in the prestigious Preston Hollow neighborhood, this French-inspired custom estate is a stunning blend of timeless architecture and modern comfort. Designed for both grand entertaining and everyday living, the layout flows effortlessly throughout. Hand-scraped hardwood floors lead to the chef’s kitchen, complete with a Wolf gas cooktop and grill, double ovens, and dual custom Sub-Zero refrigerators. The open-concept design connects seamlessly to spacious living and dining areas, perfect for hosting or relaxing in style. Enjoy quiet moments in the sophisticated study, or unwind in the fully equipped media room. A private fitness room on the main floor adds everyday convenience. The luxurious primary suite upstairs featuring dual walk-in closets, separate vanity sinks, a jetted soaking tub, and a spacious walk-in shower. 3 other bedroom suite with oversized spaces, private bath and walk in closets. A large game room with a built in kitchenette and adjacent craft rooms offer flexibility for entertainment, hobbies, or additional living space. An electric iron gate secures the driveway and motor court, enhancing both privacy and peace of mind. The outdoor living area is equally impressive, with a gourmet grill, retractable screens, and a resort-style pool and spa, your personal oasis for year-round enjoyment. Welcome to a home where elegance, comfort, and location come together effortlessly—Preston Hollow living at its finest.
Sold
Price Unknown
4311 Brookview Dr, Dallas, TX 75220
5beds
8,204sqft
Single Family Residence
Built in 2007
0.74 Acres Lot
$3,789,600 Zestimate®
$--/sqft
$-- Estimated rent
Home value
$3,789,600
$3.45M - $4.17M
Not available
Zestimate® history
Owner options
List your home for rent
Find your next renter with Zillow Rental Manager. Plus, with online applications, you can quickly screen prospective tenants – for free.
Refinance and save
Refinancing to a lower rate could help reduce your monthly payments and save thousands over the life of the loan.
Explore your selling options
Work with a Zillow partner agent
Leverage their expertise and Zillow's premium Showcase listings to get your home seen by more buyers.
Get startedList with your own agent
Get your home in front of millions of buyers by listing it on Zillow.
Learn how to do itSell it yourself
Take full control of how buyers see your home on Zillow by listing For Sale by Owner (FSBO).
List your homeWhat's special
Zillow last checked:
Listing updated:
Listed by:
Cecilia Hampton 0628336 214-326-5903,
Keller Williams Realty Allen 972-747-5100
Bought with:
Becky Oliver Conley
Briggs Freeman Sotheby's Int'l
Source: NTREIS,MLS#: 20906585
Facts & features
Interior
Bedrooms & bathrooms
- Bedrooms: 5
- Bathrooms: 7
- Full bathrooms: 5
- 1/2 bathrooms: 2
Primary bedroom
- Features: Double Vanity, Jetted Tub, Sitting Area in Primary, Separate Shower, Steam Shower, Walk-In Closet(s)
- Level: Second
- Dimensions: 22 x 19
Bedroom
- Level: First
- Dimensions: 15 x 14
Bedroom
- Features: Walk-In Closet(s)
- Level: Second
- Dimensions: 18 x 16
Bedroom
- Features: Walk-In Closet(s)
- Level: Second
- Dimensions: 18 x 15
Bedroom
- Features: Walk-In Closet(s)
- Level: Second
- Dimensions: 16 x 18
Primary bathroom
- Features: Built-in Features, Dual Sinks, En Suite Bathroom, Granite Counters, Jetted Tub
- Level: Second
- Dimensions: 9 x 10
Bonus room
- Level: Second
- Dimensions: 25 x 18
Breakfast room nook
- Level: First
- Dimensions: 16 x 12
Dining room
- Level: First
- Dimensions: 10 x 10
Exercise room
- Features: Linen Closet, Other
- Level: First
- Dimensions: 12 x 10
Other
- Level: First
- Dimensions: 10 x 8
Game room
- Features: Built-in Features, Ceiling Fan(s)
- Level: Second
- Dimensions: 25 x 27
Kitchen
- Level: First
- Dimensions: 15 x 16
Laundry
- Features: Utility Sink
- Level: First
- Dimensions: 12 x 8
Laundry
- Features: Built-in Features
- Level: Second
- Dimensions: 5 x 8
Living room
- Level: First
- Dimensions: 25 x 22
Media room
- Level: First
- Dimensions: 20 x 18
Mud room
- Level: First
- Dimensions: 5 x 4
Other
- Features: Built-in Features
- Level: First
- Dimensions: 10 x 5
Heating
- Natural Gas
Cooling
- Central Air, Ceiling Fan(s)
Appliances
- Included: Built-In Refrigerator, Dishwasher, Disposal, Wine Cooler
Features
- Wet Bar, Built-in Features, Decorative/Designer Lighting Fixtures, Double Vanity, Eat-in Kitchen, Granite Counters, Multiple Staircases, Open Floorplan, Cable TV, Vaulted Ceiling(s), Natural Woodwork, Walk-In Closet(s)
- Flooring: Travertine, Wood
- Has basement: No
- Number of fireplaces: 2
- Fireplace features: Family Room, Gas Log
Interior area
- Total interior livable area: 8,204 sqft
Property
Parking
- Total spaces: 3
- Parking features: Additional Parking, Covered, Gated
- Attached garage spaces: 3
Accessibility
- Accessibility features: Smart Technology
Features
- Levels: Two
- Stories: 2
- Patio & porch: Covered
- Exterior features: Outdoor Grill
- Pool features: Fenced, In Ground, Pool, Pool/Spa Combo, Waterfall
- Fencing: Wood
Lot
- Size: 0.74 Acres
Details
- Parcel number: 00000419806000000
Construction
Type & style
- Home type: SingleFamily
- Architectural style: French Provincial,Detached
- Property subtype: Single Family Residence
Materials
- Rock, Stone
- Foundation: Pillar/Post/Pier
- Roof: Shingle
Condition
- Year built: 2007
Utilities & green energy
- Sewer: Public Sewer
- Water: Public
- Utilities for property: Sewer Available, Water Available, Cable Available
Community & HOA
Community
- Features: Other
- Subdivision: Bowling Greenwood
HOA
- Has HOA: No
Location
- Region: Dallas
Financial & listing details
- Tax assessed value: $3,896,410
- Annual tax amount: $87,086
- Date on market: 4/20/2025
- Cumulative days on market: 142 days
Price history
| Date | Event | Price |
|---|---|---|
| 9/9/2025 | Sold | -- |
Source: NTREIS #20906585 Report a problem | ||
| 8/26/2025 | Contingent | $4,300,000$524/sqft |
Source: NTREIS #20906585 Report a problem | ||
| 8/14/2025 | Price change | $4,300,000-1.8%$524/sqft |
Source: NTREIS #20906585 Report a problem | ||
| 4/20/2025 | Listed for sale | $4,380,000$534/sqft |
Source: NTREIS #20906585 Report a problem | ||
| 3/10/2025 | Listing removed | $4,380,000$534/sqft |
Source: NTREIS #20696034 Report a problem | ||
| 2/5/2025 | Price change | $4,380,000-2.7%$534/sqft |
Source: NTREIS #20696034 Report a problem | ||
| 8/16/2024 | Price change | $4,500,000+38.5%$549/sqft |
Source: NTREIS #20696034 Report a problem | ||
| 6/6/2021 | Pending sale | $3,250,000$396/sqft |
Source: NTREIS #14459602 Report a problem | ||
| 10/27/2020 | Listed for sale | $3,250,000-3.8%$396/sqft |
Source: Allie Beth Allman & Assoc. #14459602 Report a problem | ||
| 11/1/2019 | Listing removed | $3,380,000$412/sqft |
Source: Allie Beth Allman & Assoc. #14003557 Report a problem | ||
| 1/17/2019 | Listed for sale | $3,380,000+12.7%$412/sqft |
Source: Allie Beth Allman & Assoc. #14003557 Report a problem | ||
| 4/15/2011 | Listing removed | $2,999,000$366/sqft |
Source: Allie Beth Allman & Assoc. #11413864 Report a problem | ||
| 3/15/2011 | Price change | $2,999,000-6.3%$366/sqft |
Source: Allie Beth Allman & Assoc. #11413864 Report a problem | ||
| 1/20/2011 | Price change | $3,199,000-3%$390/sqft |
Source: Allie Beth Allman & Assoc. #11413864 Report a problem | ||
| 9/11/2010 | Price change | $3,299,000-2.9%$402/sqft |
Source: Allie Beth Allman & Assoc. #11413864 Report a problem | ||
| 6/5/2010 | Listed for sale | $3,399,000-2.9%$414/sqft |
Source: Allie Beth Allman & Assoc. #11413864 Report a problem | ||
| 11/23/2009 | Listing removed | $3,499,000$426/sqft |
Source: Owner Report a problem | ||
| 4/28/2009 | Price change | $3,499,000-12.5%$426/sqft |
Source: Owner Report a problem | ||
| 12/9/2008 | Listed for sale | $3,999,999$488/sqft |
Source: Owner Report a problem | ||
Public tax history
| Year | Property taxes | Tax assessment |
|---|---|---|
| 2025 | $86,762 -0.4% | $3,896,410 |
| 2024 | $87,086 +8.6% | $3,896,410 +11.5% |
| 2023 | $80,170 +6.5% | $3,493,560 +16.5% |
| 2022 | $75,311 -7.4% | $3,000,000 -17.9% |
| 2021 | $81,373 -3% | $3,654,440 -6.7% |
| 2020 | $83,866 +9.2% | $3,915,220 +17.7% |
| 2019 | $76,805 -4.6% | $3,327,700 -0.5% |
| 2018 | $80,472 +4.9% | $3,343,460 |
| 2017 | $76,699 +5.7% | $3,343,460 +5.7% |
| 2016 | $72,573 +6.9% | $3,164,270 +3.4% |
| 2015 | $67,858 | $3,059,560 +4.4% |
| 2014 | $67,858 | $2,929,960 |
| 2013 | -- | -- |
| 2012 | -- | -- |
| 2011 | -- | -- |
| 2010 | -- | -- |
| 2009 | -- | -- |
| 2008 | -- | -- |
| 2007 | -- | -- |
| 2005 | -- | -- |
| 2004 | -- | -- |
| 2003 | -- | -- |
| 2002 | -- | -- |
| 2001 | -- | -- |
Find assessor info on the county website
Neighborhood: 75220
Nearby homes
- $3,220,6004 bd4 ba4.8k sqft4315 Brookview Dr, Dallas, TX 75220Off Market
- $4,632,8005 bd5 ba6.1k sqft4247 Brookview Dr, Dallas, TX 75220Off Market
- $5,924,5005 bd8 ba7.6k sqft4314 Woodfin Dr, Dallas, TX 75220Off Market
- $5,633,1005 bd8 ba8.2k sqft4306 Woodfin Dr, Dallas, TX 75220Off Market
- $4,683,0005 bd8 ba6.9k sqft4306 Brookview Dr, Dallas, TX 75220Off Market
- $5,595,0005 bd8 ba6.8k sqft4222 Brookview Dr, Dallas, TX 75220Pending
- $1,749,0004 bd3 ba3.1k sqft4314 Brookview Dr, Dallas, TX 75220Off Market
- $4,971,5005 bd6 ba7.6k sqft4322 Woodfin Dr, Dallas, TX 75220Off Market
Nearby schools
GreatSchools rating
- 7/10Walnut Hill International Leadership AcademyGrades: PK-8Distance: 1.1 mi
- 5/10Thomas Jefferson High SchoolGrades: 9-12Distance: 1 mi
- 4/10Francisco Medrano Middle SchoolGrades: 7-8Distance: 2.4 mi
Schools provided by the listing agent
- Elementary: Walnuthill
- Middle: Cary
- High: Jefferson
- District: Dallas ISD
Source: NTREIS. This data may not be complete. We recommend contacting the local school district to confirm school assignments for this home.
Get a cash offer in 3 minutes
Find out how much your home could sell for in as little as 3 minutes with a no-obligation cash offer.
Estimated market value
$3,789,600
Get a cash offer in 3 minutes
Find out how much your home could sell for in as little as 3 minutes with a no-obligation cash offer.
Estimated market value
$3,789,600
- Texas
- Dallas County
- Dallas
- 75220
- 4311 Brookview Dr
