Pool Home - Just in time to plan your Summer Cookouts! Lovely layout with all the room you have been looking for with 4 Bedrooms + Bonus Room/5th Bedroom, Den/Home Office and spacious living areas to relax at home or entertain on the weekends! Elegant formal rooms in the front of the house with formal Dining Room and formal Living Room. The Kitchen is in the heart of the home with wood cabinets, granite counters, stylish backsplash, stainless steel appliances with five burner gas range, pantry, desk area, snack bar and a sunny eating area. Family Room off the kitchen gives you another living space. Split Bedroom layout gives everyone their own space. Master Suite is spacious with access to the pool area and private bath is luxurious with two sinks, cast iron clawfoot tub and large tile shower. Four Bedrooms are downstairs. Laundry Room with cabinets for storage and washer and dryer included are 2019. Upstairs offers a BONUS ROOM with closet - create the space that works for you - 5th bedroom, movie room, hobby room or game room. Spend your summer - POOLSIDE. Sparkling pool with multiple waterfall features and room to lounge on the lanai! AND a nice sized yard too. Be sure to see this house in person to see all the other features like the fully fenced yard, water softener, under stairs storage, crown molding and a 3 car garage for extra parking and storage. This well cared for home is READY for you! All of this with a convenient Valrico/Brandon location - close to shopping, dining, schools, highways and any where you need to be.
Sold for $550,000
$550,000
4311 Buckhorn Groves Ct, Valrico, FL 33596
5beds
3,080sqft
Single Family Residence
Built in 2001
8,050 Square Feet Lot
$550,700 Zestimate®
$179/sqft
$3,552 Estimated rent
Home value
$550,700
$523,000 - $578,000
$3,552/mo
Zestimate® history
Owner options
List your home for rent
$3,552/mo
Rent Zestimate®
Find your next renter with Zillow Rental Manager. Plus, with online applications, you can quickly screen prospective tenants – for free.
$3,552/mo
Rent Zestimate®
Refinance and save
$3,893/mo
Est. payment
Refinancing to a lower rate could help reduce your monthly payments and save thousands over the life of the loan.
$3,893/mo
Est. payment
Explore your selling options
Work with a Zillow partner agent
Leverage their expertise and Zillow's premium Showcase listings to get your home seen by more buyers.
Get startedList with your own agent
Get your home in front of millions of buyers by listing it on Zillow.
Learn how to do itSell it yourself
Take full control of how buyers see your home on Zillow by listing For Sale by Owner (FSBO).
List your homeWhat's special
Sparkling poolFully fenced yardHobby roomPool homeDesk areaBonus roomCrown molding
Zillow last checked:
Listing updated:
Listed by:
Tony Baroni 866-863-9005,
KELLER WILLIAMS SUBURBAN TAMPA 813-684-9500
Bought with:
Mickey Arruda, 3094097
ALLISON JAMES ESTATES & HOMES
Source: Stellar MLS,MLS#: T3450841 Originating MLS: Tampa
Originating MLS: Tampa
Facts & features
Interior
Bedrooms & bathrooms
- Bedrooms: 5
- Bathrooms: 3
- Full bathrooms: 3
Rooms
- Room types: Bonus Room, Den/Library/Office, Family Room, Dining Room, Living Room, Utility Room
Primary bedroom
- Features: Walk-In Closet(s)
- Level: First
- Dimensions: 13x16
Bedroom 2
- Level: First
- Dimensions: 11x12
Bedroom 3
- Level: First
- Dimensions: 9x11
Bedroom 4
- Level: First
- Dimensions: 17x10
Bonus room
- Level: Second
- Dimensions: 20x13
Den
- Level: First
- Dimensions: 12x15
Dinette
- Level: First
- Dimensions: 12x14
Dining room
- Level: First
- Dimensions: 21x15
Family room
- Level: First
- Dimensions: 18x14
Kitchen
- Level: First
- Dimensions: 10x13
Living room
- Level: First
- Dimensions: 13x14
Heating
- Central
Cooling
- Central Air, Ductless
Appliances
- Included: Dishwasher, Gas Water Heater, Microwave, Range, Refrigerator
- Laundry: Inside, Laundry Room
Features
- Ceiling Fan(s), Crown Molding, Kitchen/Family Room Combo, Living Room/Dining Room Combo, Primary Bedroom Main Floor, Solid Surface Counters, Solid Wood Cabinets
- Flooring: Carpet, Ceramic Tile, Laminate
- Doors: Sliding Doors
- Windows: Blinds
- Has fireplace: No
Interior area
- Total structure area: 4,027
- Total interior livable area: 3,080 sqft
Property
Parking
- Total spaces: 3
- Parking features: Garage - Attached
- Attached garage spaces: 3
Features
- Levels: Two
- Stories: 2
- Patio & porch: Covered, Deck, Enclosed
- Exterior features: Irrigation System, Lighting, Sidewalk
- Has private pool: Yes
- Pool features: Gunite, Heated, Screen Enclosure
- Has spa: Yes
- Spa features: In Ground
- Fencing: Fenced
Lot
- Size: 8,050 Square Feet
- Features: In County, Sidewalk
- Residential vegetation: Mature Landscaping, Trees/Landscaped
Details
- Parcel number: U0530215OE00000300014.0
- Zoning: PD
- Special conditions: None
Construction
Type & style
- Home type: SingleFamily
- Architectural style: Florida
- Property subtype: Single Family Residence
Materials
- Block, Stucco
- Foundation: Slab
- Roof: Shingle
Condition
- New construction: No
- Year built: 2001
Details
- Builder model: Grand Majestic
- Builder name: Suarez
Utilities & green energy
- Sewer: Public Sewer
- Water: Public
- Utilities for property: BB/HS Internet Available, Cable Connected, Electricity Connected, Public, Street Lights
Community & HOA
Community
- Pet fee: $0 monthly
- Subdivision: BUCKHORN GROVES PH 01
HOA
- Has HOA: Yes
- HOA fee: $42 monthly
- HOA name: Vanguard Management
- HOA phone: 813-930-8036
Location
- Region: Valrico
Financial & listing details
- Price per square foot: $179/sqft
- Tax assessed value: $437,233
- Annual tax amount: $511
- Date on market: 6/9/2023
- Cumulative days on market: 7 days
- Listing terms: Cash,Conventional,VA Loan
- Ownership: Fee Simple
- Total actual rent: 0
- Electric utility on property: Yes
- Road surface type: Paved
Price history
| Date | Event | Price |
|---|---|---|
| 8/10/2023 | Sold | $550,000$179/sqft |
Source:  Stellar MLS #T3450841 Report a problem Stellar MLS #T3450841 Report a problem | ||
| 7/15/2023 | Pending sale | $550,000$179/sqft |
Source: Stellar MLS #T3450841 Report a problem | ||
| 7/9/2023 | Listed for sale | $550,000$179/sqft |
Source: Stellar MLS #T3450841 Report a problem | ||
| 6/12/2023 | Pending sale | $550,000$179/sqft |
Source: Stellar MLS #T3450841 Report a problem | ||
| 6/9/2023 | Listed for sale | $550,000+54.9%$179/sqft |
Source: Stellar MLS #T3450841 Report a problem | ||
| 6/17/2019 | Sold | $355,000-1.4%$115/sqft |
Source: Public Record Report a problem | ||
| 3/29/2019 | Pending sale | $359,900$117/sqft |
Source: Coldwell Banker Residential Real Estate - Brandon Central #T3164497 Report a problem | ||
| 3/25/2019 | Listed for sale | $359,900+28.5%$117/sqft |
Source: COLDWELL BANKER RESIDENTIAL #T3164497 Report a problem | ||
| 7/14/2003 | Sold | $280,000+38.9%$91/sqft |
Source: Public Record Report a problem | ||
| 12/28/2001 | Sold | $201,600$65/sqft |
Source: Public Record Report a problem | ||
Public tax history
| Year | Property taxes | Tax assessment |
|---|---|---|
| 2025 | $5,468 +8.7% | $303,534 +2.9% |
| 2024 | $5,031 +726.7% | $294,980 -4.1% |
| 2023 | $609 +19% | $307,458 +3% |
| 2022 | $511 -35% | $298,503 +3% |
| 2021 | $786 +8.8% | $289,809 +1.4% |
| 2020 | $722 -87.4% | $285,808 +2.5% |
| 2019 | $5,748 | $278,780 +51.9% |
| 2018 | $5,748 +76.1% | $183,557 -23.6% |
| 2017 | $3,263 +1.4% | $240,206 +36.4% |
| 2016 | $3,220 +1.2% | $176,084 +0.7% |
| 2015 | $3,181 -0.2% | $174,860 +0.8% |
| 2014 | $3,186 | $173,472 +1.5% |
| 2013 | $3,186 +0.4% | $170,908 +1.7% |
| 2012 | $3,174 -4.3% | $168,051 -3.8% |
| 2011 | $3,315 -5% | $174,716 -5.5% |
| 2010 | $3,491 -16.5% | $184,791 -15.4% |
| 2009 | $4,182 -14% | $218,523 -13.2% |
| 2008 | $4,860 -6.5% | $251,722 +1.5% |
| 2007 | $5,196 +1.2% | $248,022 +2.5% |
| 2006 | $5,135 0% | $241,973 +3% |
| 2005 | $5,138 | $234,925 +9.3% |
| 2004 | -- | $214,998 +10.6% |
| 2003 | -- | $194,371 +11.2% |
| 2002 | -- | $174,732 +757.8% |
| 2001 | -- | $20,370 +206.6% |
| 2000 | -- | $6,644 |
Find assessor info on the county website
Neighborhood: 33596
Nearby homes
- $544,0004 bd3 ba3k sqft4309 Buckhorn Groves Ct, Valrico, FL 33596Off Market

- $427,2004 bd3 ba2.7k sqft4313 Buckhorn Groves Ct, Valrico, FL 33596Off Market
- $411,1004 bd3 ba2.2k sqft2730 Villa Dr, Valrico, FL 33596Off Market
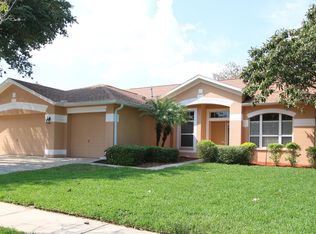
- $510,4004 bd3 ba2.8k sqft2728 Villa Dr, Valrico, FL 33596Off Market
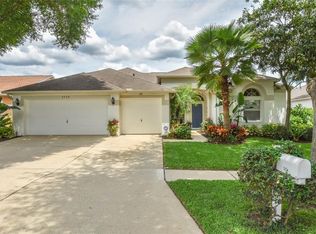
- $427,8005 bd3 ba2.3k sqft4315 Buckhorn Groves Ct, Valrico, FL 33596Off Market
- $450,2004 bd2 ba2.4k sqft4307 Buckhorn Groves Ct, Valrico, FL 33596Off Market
- $478,0005 bd2 ba2.6k sqft4310 Buckhorn Groves Ct, Valrico, FL 33596Off Market
- $498,1004 bd3 ba2.2k sqft4308 Buckhorn Groves Ct, Valrico, FL 33596Off Market
Nearby schools
GreatSchools rating
- 4/10Nelson Elementary SchoolGrades: PK-5Distance: 1.4 mi
- 6/10Mulrennan Middle SchoolGrades: 6-8Distance: 0.2 mi
- 4/10Durant High SchoolGrades: 9-12Distance: 3.5 mi
Schools provided by the listing agent
- Elementary: Nelson-HB
- Middle: Mulrennan-HB
- High: Durant-HB
Source: Stellar MLS. This data may not be complete. We recommend contacting the local school district to confirm school assignments for this home.
Get a cash offer in 3 minutes
Find out how much your home could sell for in as little as 3 minutes with a no-obligation cash offer.
Estimated market value
$550,700
Get a cash offer in 3 minutes
Find out how much your home could sell for in as little as 3 minutes with a no-obligation cash offer.
Estimated market value
$550,700
- Florida
- Hillsborough County
- Valrico
- 33596
- 4311 Buckhorn Groves Ct
Nearby cities
Nearby zip codes
Other Valrico Topics
