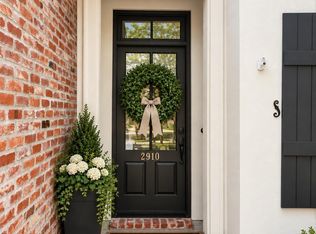
Brand-new construction in Cheval Point! This 4-bedroom, 3-bath home offers 2,119 sq ft of living space with a smart split floor plan and quality finishes throughout.
The open kitchen is the heart of the home, with a large center island, white shaker cabinetry, stone countertops, tile backsplash, gas cooktop with custom vent hood, built-in wall oven and microwave, and a walk-in pantry. It opens to the family room, which features a fireplace and 11-foot ceilings, plus a dining area filled with natural light.
The private primary suite includes a spacious bedroom, a walk-in closet, and a spa-style bath with a freestanding soaking tub, glass-enclosed walk-in shower, and separate vanities. Three additional bedrooms and two full baths sit on the opposite side of the home for privacy.
More to love: wood-look vinyl plank flooring throughout the living areas, tile in the baths and laundry, a dedicated utility room, a large covered rear porch, an attached 2-car garage with extra storage room, and energy-efficient gas heat and water heater.
Be the first to live in this beautiful new home.
12-month term minimum. Pet fees apply. Utilities and yard/landscape maintenance are the responsibility of tenant. Parking on street prohibited.
House for rent
Single family residence
Available Mon Oct 5 2026
Cats, dogs OK
Air conditioner, central air
Hookups laundry
Attached garage parking
Forced air
What's special
Spa-style bathGlass-enclosed walk-in showerSmart split floor planTile backsplashWhite shaker cabinetryStone countertopsLarge covered rear porch
- 1 day |
- -- |
- -- |
Zillow last checked:
Listing updated:
Travel times

Let’s turn your rent into credit progress
Build credit history with every on-time payment and get credit for the payment you’re already making.
Facts & features
Interior
Bedrooms & bathrooms
- Bedrooms: 4
- Bathrooms: 3
- Full bathrooms: 3
Heating
- Forced Air
Cooling
- Air Conditioner, Central Air
Appliances
- Included: Dishwasher, Microwave Oven, Oven
- Laundry: Hookups
Features
- Walk In Closet
- Flooring: Hardwood, Tile
Interior area
- Total interior livable area: 2,119 sqft
Property
Parking
- Parking features: Attached, Garage
- Has attached garage: Yes
- Details: Contact manager
Details
- Additional structures: Garage(s)
Construction
Type & style
- Home type: SingleFamily
- Property subtype: Single Family Residence
Community & HOA
Location
- Region: Baton Rouge
Financial & listing details
- Lease term: 1 Year
Nearby apartments for rent


Price history
| Date | Event | Price |
|---|---|---|
| 9/28/2026 | Listed for rent | $4,000$2/sqft |
Source: Zillow Rentals Report a problem | ||