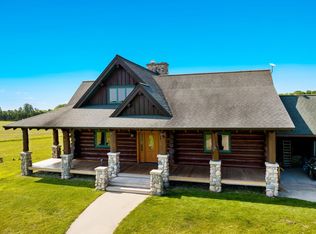
Nestled on 12.54 usable acres in Kingsley, just 10 minutes from Chums Corner and 20 minutes from Traverse City, this beautifully maintained 3 bedroom, 2.5 bath authentic log home offers the perfect blend of rustic charm with modern updates and room for all your hobbies. Step inside to a breathtaking living area featuring soaring cathedral ceilings with massive exposed beams and a stunning floor to ceiling stone fireplace. Expansive windows fill the home with natural light and give peaceful views of the surrounding property. Inside you'll find a newly refinished basement with 2 bedrooms and a full bath. Recent updates also include brand new central air conditioning (2024), as well as a tankless water heater and reverse osmosis system (2025). The exterior of the home was professionally refinished this year to help preserve the beauty of the log home for many years to come. Outside you'll find everything you need to support hobby farmers and gardeners alike. The 30'x32' pole barn with concrete floor and 100 amp electrical service offers space for a workshop and is also equipped with a livestock stall. A fenced pasture connects to the barn and is ready for small livestock. In addition, a chicken coop with covered run and a quail aviary are already on the property. The open acreage provides endless possibilities for animals, gardening and recreation or simply enjoying the privacy and beauty that Northern Michigan has to offer.
20 days
|
1,947
|
124
|
Zillow last checked:
Listing updated:
Listed by:
Kandra OklatCell:231-590-2670,
REO-TCFront-233021231-947-9800
Source: NGLRMLS,MLS#: 1947112
Loading...
Facts & features
Interior
Bedrooms & bathrooms
Bedrooms: 3
Bathrooms: 3
Full bathrooms: 2
1/2 bathrooms: 1
Main level bathrooms: 2
Main level bedrooms: 1
Rooms
Room types: Great Room
Primary bedroom
Level: Main
Area: 297.5
Dimensions: 17.5 x 17
Bedroom 2
Level: Lower
Area: 221.07
Dimensions: 15.08 x 14.66
Bedroom 3
Level: Lower
Area: 262.73
Dimensions: 14.08 x 18.66
Primary bathroom
Features: Private
Dining room
Level: Main
Area: 102.29
Dimensions: 8.08 x 12.66
Family room
Level: Upper
Area: 691.71
Dimensions: 27.58 x 25.08
Kitchen
Level: Main
Area: 197.04
Dimensions: 13.75 x 14.33
Living room
Level: Main
Area: 429.3
Dimensions: 22.5 x 19.08
Heating
Forced Air, Propane, Fireplace(s)
Cooling
Central Air
Appliances
Included: Refrigerator, Oven/Range, Microwave, Water Softener Owned, Water Purifier, Propane Water Heater, Instant Hot Water
Explore the cost of this home by adjusting the details. Changes won't be saved.
Principal & interest
$1,547
Mortgage insurance
$0
Property taxes
$170
Home insurance
$105
HOA fees
$0
Utilities
Not included
All calculations are estimates and provided by Zillow, Inc. for informational purposes only. Actual amounts may vary.
HOA fees may include property taxes on listings classified as Co-Ops. Contact the listing agent and/or owner for fee details.
Mortgage interest rates are dependent on a number of factors, including credit score, down payment, and repayment length. Interest rate data provided by Zillow Group Marketplace, Inc. as of 1/1/1970 from various mortgage lenders with which we have lead or other similar arrangements; the Estimated Payment is an average of those rates.
See how much you could borrow to make a competitive offer.