Nestled in the desirable heart of Viera, Sonoma Phase 2, this waterfront pool home offers comfort, functionality, and style. The screened pool and peaceful water views set the stage for relaxed Florida living. Inside, the split 3 bedroom, 2 bath layout includes a spacious master suite with a flex room—perfect for an office, gym, or sitting area—and a stunning new walk-in shower with seat or if you prefer a whirlpool tub! This home is equipped with durable hurricane windows, offering both peace of mind and effortless protection from the elements. Corian countertops add timeless elegance to the kitchen and the island is a great prep area. A dedicated laundry room with sink and generous storage makes everyday tasks easier. A perfect blend of beauty and practicality in a highly sought after neighborhood that has 2 tennis/pickleball courts, basketball and playground. This home is certainly not a drive by!
Sold for $495,000
$495,000
4311 Chardonnay Dr, Rockledge, FL 32955
3beds
2,011sqft
Single Family Residence
Built in 2004
6,969 Square Feet Lot
$487,700 Zestimate®
$246/sqft
$3,158 Estimated rent
Home value
$487,700
$444,000 - $532,000
$3,158/mo
Zestimate® history
Owner options
List your home for rent
$3,158/mo
Rent Zestimate®
Find your next renter with Zillow Rental Manager. Plus, with online applications, you can quickly screen prospective tenants – for free.
$3,158/mo
Rent Zestimate®
Refinance and save
$3,741/mo
Est. payment
Refinancing to a lower rate could help reduce your monthly payments and save thousands over the life of the loan.
$3,741/mo
Est. payment
Explore your selling options
Work with a Zillow partner agent
Leverage their expertise and Zillow's premium Showcase listings to get your home seen by more buyers.
Get startedList with your own agent
Get your home in front of millions of buyers by listing it on Zillow.
Learn how to do itSell it yourself
Take full control of how buyers see your home on Zillow by listing For Sale by Owner (FSBO).
List your homeWhat's special
Screened poolWaterfront poolCorian countertopsSpacious master suiteFlex roomPeaceful water viewsWhirlpool tub
Zillow last checked:
Listing updated:
Listed by:
Lisa W Ellison 321-960-2259,
Dale Sorensen Real Estate Inc.
Bought with:
Mary Gal, 3238154
Seaside Realty of Brevard
Source: Space Coast AOR,MLS#: 1052084
Facts & features
Interior
Bedrooms & bathrooms
- Bedrooms: 3
- Bathrooms: 2
- Full bathrooms: 2
Primary bedroom
- Description: really 15'10'
- Area: 195
- Dimensions: 15.00 x 13.00
Bedroom 2
- Description: really 11'9'
- Area: 110
- Dimensions: 11.00 x 10.00
Bedroom 3
- Area: 130
- Dimensions: 13.00 x 10.00
Dining room
- Description: with living room
- Area: 110
- Dimensions: 10.00 x 11.00
Family room
- Area: 210
- Dimensions: 15.00 x 14.00
Kitchen
- Area: 255
- Dimensions: 15.00 x 17.00
Living room
- Level: Main
- Area: 165
- Dimensions: 15.00 x 11.00
Other
- Description: 10'10'x9'9' off master
Heating
- Central, Electric
Cooling
- Central Air
Appliances
- Included: Dishwasher, Disposal, Dryer, Electric Range, Microwave, Washer
Features
- Flooring: Carpet, Tile, Wood
- Has fireplace: No
Interior area
- Total structure area: 2,701
- Total interior livable area: 2,011 sqft
Property
Parking
- Total spaces: 2
- Parking features: Garage
- Garage spaces: 2
Features
- Stories: 1
- Exterior features: Impact Windows
- Has private pool: Yes
- Pool features: In Ground, Screen Enclosure
- On waterfront: Yes
- Waterfront features: Pond
Lot
- Size: 6,969 Square Feet
- Features: Corner Lot
Details
- Additional parcels included: 2534705
- Parcel number: 253633250000b.00029.00
- Special conditions: Standard
Construction
Type & style
- Home type: SingleFamily
- Property subtype: Single Family Residence
Materials
- Block
Condition
- New construction: No
- Year built: 2004
Utilities & green energy
- Sewer: Public Sewer
- Water: Public
- Utilities for property: Electricity Connected, Sewer Connected, Water Connected
Community & HOA
Community
- Subdivision: Sonoma South Phase 2 Viera N PUD- A Portion
HOA
- Has HOA: Yes
- Amenities included: Basketball Court, Pickleball, Playground, Tennis Court(s)
- HOA fee: $465 semi-annually
- HOA name: Sonoma District Assocition/ Leland Management
Location
- Region: Rockledge
Financial & listing details
- Price per square foot: $246/sqft
- Tax assessed value: $423,720
- Annual tax amount: $2,398
- Date on market: 7/18/2025
- Listing terms: Cash,Conventional,VA Loan
Price history
| Date | Event | Price |
|---|---|---|
| 10/23/2025 | Sold | $495,000-1%$246/sqft |
Source: Space Coast AOR #1052084 Report a problem | ||
| 9/23/2025 | Pending sale | $500,000$249/sqft |
Source: Space Coast AOR #1052084 Report a problem | ||
| 9/11/2025 | Price change | $500,000-3.8%$249/sqft |
Source: Space Coast AOR #1052084 Report a problem | ||
| 8/13/2025 | Price change | $519,900-1.9%$259/sqft |
Source: Space Coast AOR #1052084 Report a problem | ||
| 7/18/2025 | Listed for sale | $529,900+167%$264/sqft |
Source: Space Coast AOR #1052084 Report a problem | ||
| 4/29/2004 | Sold | $198,500$99/sqft |
Source: Public Record Report a problem | ||
Public tax history
| Year | Property taxes | Tax assessment |
|---|---|---|
| 2025 | $2,652 +8.6% | $195,100 +2.9% |
| 2024 | $2,442 +1.8% | $189,610 +3% |
| 2023 | $2,399 +4.7% | $184,090 +3% |
| 2022 | $2,291 -1.7% | $178,730 +3% |
| 2021 | $2,331 +2.9% | $173,530 +1.4% |
| 2020 | $2,265 +2.5% | $171,140 +2.3% |
| 2019 | $2,209 | $167,300 +1.9% |
| 2018 | $2,209 -0.1% | $164,190 +2.1% |
| 2017 | $2,211 -1% | $160,820 +2.1% |
| 2016 | $2,233 -1.4% | $157,520 +0.7% |
| 2015 | $2,266 -2.5% | $156,430 +0.8% |
| 2014 | $2,325 | $155,190 -19.2% |
| 2013 | -- | $192,020 +27.7% |
| 2012 | $1,944 -8.2% | $150,350 -7.9% |
| 2011 | $2,118 -1.9% | $163,310 -7.8% |
| 2010 | $2,161 -8.1% | $177,190 -10.7% |
| 2009 | $2,352 -17.7% | $198,520 -14.8% |
| 2008 | $2,858 -9.1% | $233,000 -4.1% |
| 2007 | $3,144 -22.6% | $243,000 +6.7% |
| 2005 | $4,060 +1038.4% | $227,680 +1038.4% |
| 2004 | $357 +609.6% | $20,000 +640.7% |
| 2003 | $50 | $2,700 |
Find assessor info on the county website
Neighborhood: Viera West
Nearby homes
- $519,3004 bd3 ba2.6k sqft4321 Chardonnay Dr, Rockledge, FL 32955Off Market
- $480,0004 bd3 ba1.9k sqft2806 Mondavi Dr, Rockledge, FL 32955Sold
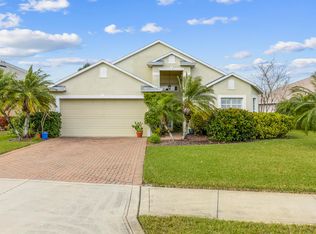
- $495,4004 bd2 ba2.4k sqft2816 Mondavi Dr, Rockledge, FL 32955Off Market
- $512,5003 bd2 ba2k sqft4341 Chardonnay Dr, Rockledge, FL 32955Off Market
- $403,5003 bd2 ba1.5k sqft2826 Mondavi Dr, Rockledge, FL 32955Off Market
- $485,5003 bd2 ba2k sqft4310 Chardonnay Dr, Rockledge, FL 32955Off Market
- $395,1003 bd2 ba1.5k sqft4320 Chardonnay Dr, Rockledge, FL 32955Off Market
- $470,0003 bd3 ba2.2k sqft4300 Chardonnay Dr, Rockledge, FL 32955Sold
Nearby schools
GreatSchools rating
- 10/10Manatee Elementary SchoolGrades: PK-6Distance: 0.9 mi
- 7/10Viera Middle SchoolGrades: 7-8Distance: 1.1 mi
- 7/10Viera High SchoolGrades: PK,9-12Distance: 1.3 mi
Schools provided by the listing agent
- Elementary: Manatee
- Middle: Kennedy
- High: Viera
Source: Space Coast AOR. This data may not be complete. We recommend contacting the local school district to confirm school assignments for this home.
Get a cash offer in 3 minutes
Find out how much your home could sell for in as little as 3 minutes with a no-obligation cash offer.
Estimated market value
$487,700
Get a cash offer in 3 minutes
Find out how much your home could sell for in as little as 3 minutes with a no-obligation cash offer.
Estimated market value
$487,700
- Florida
- Brevard County
- Rockledge
- 32955
- Viera West
- 4311 Chardonnay Dr
Nearby cities
Nearby neighborhoods
Nearby zip codes
Other Rockledge Topics
