Come take a look at this beautiful updated condo in Independence/ Beech Grove! Freshly painted throughout the entire unit, new carpet installed on all three levels, bathroom remodeled in February. Brand new sliding glass door to the walk out in the lower level. All ducts professionally cleaned this month. Three bedrooms, 1 1/2 bathrooms, laundry room, and a fireplace in the family room! Bring your own appliances to make it your own. Pool, walking trails, pond, playground, clubhouse and two assigned parking spots are all yours to enjoy. Quiet neighborhood close to 75/71, 275, shopping and entertainment. You will want to see this one! Owner occupied only, please.
Sold for $154,000
$154,000
4311 Cobblewood Ct, Independence, KY 41051
3beds
1,102sqft
Condominium, Residential
Built in 1979
980 Square Feet Lot
$170,500 Zestimate®
$140/sqft
$1,655 Estimated rent
Home value
$170,500
$160,000 - $181,000
$1,655/mo
Zestimate® history
Owner options
List your home for rent
$1,655/mo
Rent Zestimate®
Find your next renter with Zillow Rental Manager. Plus, with online applications, you can quickly screen prospective tenants – for free.
$1,655/mo
Rent Zestimate®
Refinance and save
$1,255/mo
Est. payment
Refinancing to a lower rate could help reduce your monthly payments and save thousands over the life of the loan.
$1,255/mo
Est. payment
Explore your selling options
Work with a Zillow partner agent
Leverage their expertise and Zillow's premium Showcase listings to get your home seen by more buyers.
Get startedList with your own agent
Get your home in front of millions of buyers by listing it on Zillow.
Learn how to do itSell it yourself
Take full control of how buyers see your home on Zillow by listing For Sale by Owner (FSBO).
List your homeWhat's special
Laundry roomBeech grove
Zillow last checked:
Listing updated:
Listed by:
James Livers 859-786-6800,
Horan Rosenhagen Real Estate
Bought with:
Rachel Robinson, 290019
eXp Realty, LLC
Source: NKMLS,MLS#: 621487
Facts & features
Interior
Bedrooms & bathrooms
- Bedrooms: 3
- Bathrooms: 2
- Full bathrooms: 1
- 1/2 bathrooms: 1
Primary bedroom
- Features: Carpet Flooring
- Level: Second
- Area: 168
- Dimensions: 14 x 12
Bedroom 2
- Features: Carpet Flooring
- Level: Second
- Area: 90.25
- Dimensions: 9.5 x 9.5
Bedroom 3
- Features: Carpet Flooring
- Level: Second
- Area: 79.75
- Dimensions: 7.25 x 11
Bathroom 2
- Features: Full Finished Half Bath
- Level: First
- Area: 21.25
- Dimensions: 5 x 4.25
Breakfast room
- Features: Carpet Flooring
- Level: First
- Area: 43.75
- Dimensions: 6.25 x 7
Dining room
- Features: Carpet Flooring, Chandelier
- Level: First
- Area: 88
- Dimensions: 8 x 11
Entry
- Features: Carpet Flooring, Private Entry
- Level: First
- Area: 60
- Dimensions: 12 x 5
Kitchen
- Level: First
- Area: 64
- Dimensions: 8 x 8
Laundry
- Description: 220, washer and dryer hook-ups.
- Features: Concrete Flooring
- Level: Lower
- Area: 120
- Dimensions: 15 x 8
Living room
- Features: Carpet Flooring
- Level: First
- Area: 143
- Dimensions: 11 x 13
Primary bath
- Features: Tub With Shower
- Level: Second
- Area: 47.5
- Dimensions: 9.5 x 5
Heating
- Has Heating (Unspecified Type)
Cooling
- Central Air
Appliances
- Included: Dishwasher
- Laundry: Electric Dryer Hookup, In Basement, Laundry Room, Lower Level, Washer Hookup
Features
- Basement: Full
- Number of fireplaces: 1
- Fireplace features: Brick
Interior area
- Total structure area: 1,102
- Total interior livable area: 1,102 sqft
Property
Parking
- Total spaces: 2
- Parking features: Assigned
Features
- Levels: Three Or More
- Stories: 3
- Patio & porch: Patio
- Has view: Yes
- View description: Park/Greenbelt, Trees/Woods
Lot
- Size: 980 Square Feet
- Dimensions: 20 x 49 x 20 x 49
- Features: Sloped Down, Wooded
Details
- Parcel number: 0181100062.00
Construction
Type & style
- Home type: Townhouse
- Architectural style: Traditional
- Property subtype: Condominium, Residential
- Attached to another structure: Yes
Materials
- Aluminum Siding, Brick
- Foundation: Poured Concrete
- Roof: Shingle
Condition
- Existing Structure
- New construction: No
- Year built: 1979
Utilities & green energy
- Sewer: Public Sewer
- Water: Public
- Utilities for property: Cable Available, Natural Gas Available, Sewer Available, Water Available
Community & HOA
HOA
- Has HOA: Yes
- Amenities included: Parking, Landscaping, Lake Year Round, Playground, Pool, Clubhouse, Trail(s)
- Services included: Other, See Remarks, Maintenance Grounds, Maintenance Structure, Snow Removal
- HOA fee: $235 monthly
Location
- Region: Independence
Financial & listing details
- Price per square foot: $140/sqft
- Tax assessed value: $88,100
- Annual tax amount: $1,079
- Date on market: 10/6/2025
- Cumulative days on market: 15 days
Price history
| Date | Event | Price |
|---|---|---|
| 6/17/2024 | Sold | $154,000-9.4%$140/sqft |
Source:  NKMLS #621487 Report a problem NKMLS #621487 Report a problem | ||
| 5/11/2024 | Pending sale | $170,000$154/sqft |
Source: NKMLS #621487 Report a problem | ||
| 4/30/2024 | Listed for sale | $170,000$154/sqft |
Source: NKMLS #621487 Report a problem | ||
| 3/29/2024 | Pending sale | $170,000$154/sqft |
Source: NKMLS #621487 Report a problem | ||
| 3/25/2024 | Listed for sale | $170,000+217.8%$154/sqft |
Source: NKMLS #621487 Report a problem | ||
| 11/19/1997 | Sold | $53,500$49/sqft |
Source: Public Record Report a problem | ||
Public tax history
| Year | Property taxes | Tax assessment |
|---|---|---|
| 2024 | $1,079 +105.1% | $88,100 |
| 2023 | $526 -13.6% | $88,100 |
| 2022 | $609 -1.5% | $88,100 |
| 2021 | $619 -4.2% | $88,100 +17.5% |
| 2020 | $646 | $75,000 |
| 2019 | $646 -3.2% | $75,000 |
| 2018 | $667 | $75,000 |
| 2017 | $667 +24.8% | $75,000 |
| 2015 | $534 | $75,000 |
| 2014 | $534 -0.8% | $75,000 |
| 2013 | $539 | $75,000 |
| 2012 | -- | $75,000 |
| 2011 | -- | $75,000 |
| 2010 | -- | $75,000 |
| 2009 | -- | $75,000 +7.1% |
| 2008 | -- | $70,000 |
| 2007 | -- | $70,000 |
| 2006 | -- | $70,000 |
| 2005 | -- | $70,000 +27.3% |
| 2004 | -- | $55,000 |
| 2003 | -- | $55,000 |
| 2002 | -- | $55,000 |
| 2001 | -- | $55,000 +2.8% |
| 2000 | -- | $53,500 |
Find assessor info on the county website
Neighborhood: 41051
Nearby homes
- $155,0002 bd2 ba1.1k sqft4310 Cobblewood Ct, Independence, KY 41051Sold
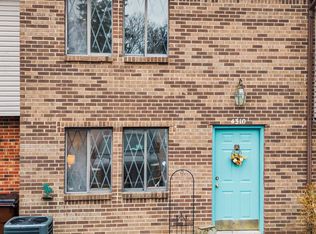
- $166,0003 bd3 ba1.2k sqft4312 Cobblewood Ct, Independence, KY 41051Sold
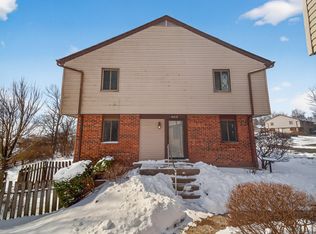
- $149,500-- bd1 ba1.1k sqft4313 Cobblewood Ct, Independence, KY 41051Off Market
- $170,7003 bd2 ba1.1k sqft4314 Cobblewood Ct, Independence, KY 41051Off Market
- $135,0003 bd2 ba1.1k sqft4308 Cobblewood Ct, Independence, KY 41051Sold
- $--2 bd2 ba-- sqft4315 Cobblewood, Independence, KY 41051Off Market
- $158,7002 bd2 ba1k sqft4315 Cobblewood Ct, Independence, KY 41051Off Market
- $221,6003 bd2 ba1k sqft4745 Buttonwood Dr, Independence, KY 41051Off Market
Nearby schools
GreatSchools rating
- 4/10Beechgrove Elementary SchoolGrades: PK-5Distance: 0.2 mi
- 6/10Summit View AcademyGrades: PK-8Distance: 3.2 mi
- 7/10Simon Kenton High SchoolGrades: 9-12Distance: 3.9 mi
Schools provided by the listing agent
- Elementary: Beechgrove Elementary
- Middle: Twenhofel Middle School
- High: Simon Kenton High
Source: NKMLS. This data may not be complete. We recommend contacting the local school district to confirm school assignments for this home.
Get a cash offer in 3 minutes
Find out how much your home could sell for in as little as 3 minutes with a no-obligation cash offer.
Estimated market value
$170,500
Get a cash offer in 3 minutes
Find out how much your home could sell for in as little as 3 minutes with a no-obligation cash offer.
Estimated market value
$170,500
- Kentucky
- Kenton County
- Independence
- 41051
- 4311 Cobblewood Ct
Nearby cities
Nearby zip codes
Other Independence Topics
