Skip main navigation
Closed
  • Price Unknown

    4311 Coliseum St, New Orleans, LA 70115

    3beds
    3,129sqft
    Single Family Residence
    Built in 1865
    3,612 Square Feet Lot
    $1,406,700 Zestimate®
    $--/sqft
    $5,498 Estimated rent

    Home value

    $1,406,700

    $1.24M - $1.60M

    $5,498/mo

    Zestimate® history
    Loading
    Loading...

    Owner options

    List your home for rent

    $5,498/mo

    Rent Zestimate®

    Find your next renter with Zillow Rental Manager. Plus, with online applications, you can quickly screen prospective tenants – for free.

    Learn more

    $5,498/mo

    Rent Zestimate®

    Refinance and save

    Refinancing to a lower rate could help reduce your monthly payments and save thousands over the life of the loan.

    See today's rates

    Explore your selling options

    Work with a Zillow partner agent

    Leverage their expertise and Zillow's premium Showcase listings to get your home seen by more buyers.

    Get started

    List with your own agent

    Get your home in front of millions of buyers by listing it on Zillow.

    Learn how to do it

    Sell it yourself

    Take full control of how buyers see your home on Zillow by listing For Sale by Owner (FSBO).

    List your home

    What's special

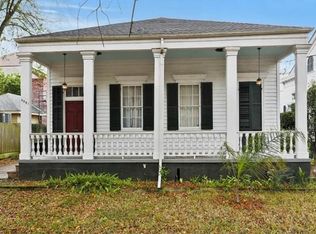
    Experience timeless elegance in this meticulously restored 1865 Greek Revival center hall cottage, nestled in a prime location just blocks from historic St. Charles Avenue, lively Magazine Street, and the parade route. This beautifully reimagined home seamlessly blends historic charm with modern luxury, offering exquisite craftsmanship and top-tier upgrades throughout. ** Step inside to find gracious formal rooms adorned with antique heart of pine flooring, soaring 12.6-foot ceilings, floor-to-ceiling windows, and intricate millwork. The inviting front porch sets the stage for relaxed evenings, while the chef’s kitchen is a masterpiece—featuring a waterfall marble island, custom cabinetry, a Wolf induction cooktop and ovens, a SubZero refrigerator/freezer, and a Bosch dishwasher. ** Upstairs, the spacious primary suite boasts a luxurious bath with double vanities, a walk-in shower, a soaking tub, and a generous custom walk-in closet. Two additional large bedrooms share a stylish Jack-and-Jill bath, while the upstairs laundry room adds convenience. ** This top-to-bottom 2019 renovation includes: Comprehensive system upgrades – all-new electrical, plumbing, HVAC and dehumidifiers, foundation repairs, full insulation, crawlspace vapor barrier, Premium finishes – custom crown moldings, casings, and baseboards, antique heart of pine flooring with a craft oil finish, Kohler plumbing fixture, LED trimless can lighting (Element), a camera and alarm system with remote thermostat and security controls, new roof, operable wood windows, new front site fence and gate, and a sprinkler system for front planting beds. ** Complete with a whole-home generator, this exceptional property offers the best of New Orleans’ architectural heritage with every modern convenience. ** Don’t miss this rare opportunity to own a piece of history—schedule your private showing today! ** One of the owners is a real estate agent licensed in Louisiana.

    Zillow last checked:

    Listing updated:

    Listed by:

    Mat Berenson 504-232-1352,

    Compass Uptown (LATT07),

    Maddie Lazar 504-228-9714,

    Compass Uptown (LATT07)

    Bought with:

    Scott Poe

    Century 21 J. Carter & Company

    Source: GSREIN,MLS#: 2491639MLS Logo

    Facts & features

    Interior

    Bedrooms & bathrooms
    • Bedrooms: 3
    • Bathrooms: 3
    • Full bathrooms: 2
    • 1/2 bathrooms: 1
    Primary bedroom
    • Description: Flooring: Wood
    • Level: Second
    • Dimensions: 13x20
    Bedroom
    • Description: Flooring: Wood
    • Level: Second
    • Dimensions: 14.6x14.7
    Bedroom
    • Description: Flooring: Wood
    • Level: Second
    • Dimensions: 16x14.7
    Dining room
    • Description: Flooring: Wood
    • Level: First
    • Dimensions: 15.4x14.7
    Family room
    • Description: Flooring: Wood
    • Level: First
    • Dimensions: 17x22
    Kitchen
    • Description: Flooring: Wood
    • Level: First
    • Dimensions: 19.6x14.6
    Laundry
    • Description: Flooring: Wood
    • Level: Second
    • Dimensions: 7.9 x 7.6
    Other
    • Description: Flooring: Wood
    • Level: First
    • Dimensions: 15.4x14.7
    Heating
    • Central, Multiple Heating Units
    Cooling
    • Central Air, 2 Units
    Appliances
    • Included: Cooktop, Dryer, Dishwasher, Disposal, Oven, Refrigerator, Washer
    Features
    • Ceiling Fan(s), Carbon Monoxide Detector, Pantry, Stainless Steel Appliances
    • Has fireplace: Yes
    • Fireplace features: Other
    Interior area
    • Total structure area: 3,643
    • Total interior livable area: 3,129 sqft

    Property

    Parking
    • Parking features: None
    Features
    • Levels: Two
    • Stories: 2
    • Patio & porch: Brick, Other, Porch
    • Exterior features: Fence, Sprinkler/Irrigation, Porch
    • Pool features: None
    Lot
    • Size: 3,612 sqft
    • Dimensions: 43 x 84
    • Features: City Lot, Rectangular Lot
    Details
    • Parcel number: SQ 320 LOT A
    • Special conditions: None

    Construction

    Type & style
    • Home type: SingleFamily
    • Property subtype: Single Family Residence
    Materials
    • Frame, Wood Siding
    • Foundation: Raised
    • Roof: Asphalt,Shingle
    Condition
    • Excellent
    • Year built: 1865

    Utilities & green energy

    • Electric: Generator
    • Sewer: Public Sewer
    • Water: Public
    Green energy
    • Energy efficient items: Insulation, Water Heater

    Community & neighborhood

    Security
    • Security features: Security System
    Location
    • Region: New Orleans

    Price history

    DateEventPrice
    6/13/2025Sold--
    Source: GSREIN #2491639 Report a problem
    4/11/2025Pending sale$1,400,000$447/sqft
    Source: Latter and Blum #2491639 Report a problem
    4/10/2025Contingent$1,400,000$447/sqft
    Source: GSREIN #2491639 Report a problem
    3/31/2025Listed for sale$1,400,000+143.5%$447/sqft
    Source: GSREIN #2491639 Report a problem
    11/30/2016Sold--
    Source: GSREIN #2079837 Report a problem
    10/26/2016Listed for sale$575,000$184/sqft
    Source: Coldwell Banker TEC Realtors #2079837 Report a problem
    8/28/2006Sold--
    Source: Public Record Report a problem

    Public tax history

    YearProperty taxesTax assessment
    2026$16,592 +59.4%$125,710 +46.7%
    2025$10,409 -1.5%$85,710
    2024$10,566 +19.6%$85,710 +23.1%
    2023$8,835 -10.9%$69,600 +4.4%
    2022$9,920 -6.4%$66,660 -4.2%
    2021$10,601 -11.4%$69,600 -10%
    2020$11,967 +47%$77,330 +43.5%
    2019$8,139 $53,870
    2018$8,139 $53,870 +21.2%
    2017$8,139 -5.9%$44,430 +14.8%
    2016$8,650 +71%$38,700
    2015$5,057 $38,700
    2014$5,057 +2%$38,700 -10%
    2013$4,960 $43,000
    2012-- $43,000
    2011-- $43,000
    2010-- $43,000
    2009-- $43,000
    2007-- $43,000 +195.9%
    2006-- $14,530
    2004-- $14,530 +23%
    2002-- $11,810
    2001-- $11,810
    2000-- $11,810

    Find assessor info on the county website

    Neighborhood: Touro

    Nearby schools

    GreatSchools rating
    Get a cash offer in 3 minutes
    Find out how much your home could sell for in as little as 3 minutes with a no-obligation cash offer.
    Estimated market value
    $1,406,700
    Get a cash offer in 3 minutes
    Find out how much your home could sell for in as little as 3 minutes with a no-obligation cash offer.
    Estimated market value
    $1,406,700