Don't miss this opportunity to build your custom dream home with Linnane Homes in highly sought-after Collins Park! This 4-bedroom, 4.5-bathroom home will feature a thoughtfully designed floor plan with high-end finishes & exceptional craftsmanship throughout. The main floor will include a private guest suite, a dedicated office, & an open-concept family room with a gas fireplace, seamlessly flowing into the gourmet kitchen. The kitchen will boast custom cabinetry, quartz countertops, a large island, & premium appliances. A covered outdoor living area will provide additional space for relaxation. Upstairs, the spacious primary suite will feature a spa-like bath with a large shower, dual vanities, & an oversized walk-in closet. 2 additional bedrooms, each with en-suite baths, plus a bonus room & flex room, will offer flexible living space. Located just minutes from South End, Park Road Shopping Center, & Uptown. Offering a 5% 7-year ARM with preferred lender if contracted by 3-31-25.
Closed
$1,800,000
4311 Collingwood Dr, Charlotte, NC 28209
4beds
3,753sqft
Single Family Residence
Built in 2025
0.2 Acres Lot
$448,400 Zestimate®
$480/sqft
$5,941 Estimated rent
Home value
$448,400
$413,000 - $489,000
$5,941/mo
Zestimate® history
Owner options
List your home for rent
$5,941/mo
Rent Zestimate®
Find your next renter with Zillow Rental Manager. Plus, with online applications, you can quickly screen prospective tenants – for free.
$5,941/mo
Rent Zestimate®
Refinance and save
$10,590/mo
Est. payment
Refinancing to a lower rate could help reduce your monthly payments and save thousands over the life of the loan.
$10,590/mo
Est. payment
Explore your selling options
Work with a Zillow partner agent
Leverage their expertise and Zillow's premium Showcase listings to get your home seen by more buyers.
Get startedList with your own agent
Get your home in front of millions of buyers by listing it on Zillow.
Learn how to do itSell it yourself
Take full control of how buyers see your home on Zillow by listing For Sale by Owner (FSBO).
List your homeWhat's special
Gas fireplaceHigh-end finishesGourmet kitchenExceptional craftsmanshipDedicated officeLarge showerFlexible living space
Zillow last checked:
Listing updated:
Listed by:
Jennifer Reagin jreagin@dickensmitchener.com,
Dickens Mitchener & Associates Inc
Bought with:
Randi Feldman
EXP Realty LLC Ballantyne
Source: Canopy MLS as distributed by MLS GRID,MLS#: 4230639
Facts & features
Interior
Bedrooms & bathrooms
- Bedrooms: 4
- Bathrooms: 5
- Full bathrooms: 4
- 1/2 bathrooms: 1
- Main level bedrooms: 1
Primary bedroom
- Level: Upper
Bedroom s
- Level: Main
Bedroom s
- Level: Upper
Bedroom s
- Level: Upper
Bathroom full
- Level: Main
Bathroom full
- Level: Upper
Bathroom full
- Level: Upper
Bathroom full
- Level: Upper
Bathroom half
- Level: Main
Bonus room
- Level: Upper
Breakfast
- Level: Main
Family room
- Level: Main
Flex space
- Level: Upper
Kitchen
- Level: Main
Laundry
- Level: Upper
Other
- Level: Main
Study
- Level: Main
Heating
- Natural Gas
Cooling
- Central Air
Appliances
- Included: Dishwasher, Exhaust Hood, Gas Range, Microwave, Refrigerator, Tankless Water Heater
- Laundry: Laundry Room, Upper Level
Features
- Has basement: No
- Fireplace features: Gas
Interior area
- Total structure area: 3,753
- Total interior livable area: 3,753 sqft
- Finished area above ground: 3,753
- Finished area below ground: 0
Property
Parking
- Total spaces: 2
- Parking features: Attached Garage, Garage on Main Level
- Attached garage spaces: 2
Features
- Levels: Two
- Stories: 2
Lot
- Size: 0.2 Acres
Details
- Parcel number: 14909103
- Zoning: N1-B
- Special conditions: Standard
Construction
Type & style
- Home type: SingleFamily
- Property subtype: Single Family Residence
Materials
- Brick Partial, Hardboard Siding
- Foundation: Slab
- Roof: Shingle
Condition
- New construction: Yes
- Year built: 2025
Details
- Builder model: Adler
- Builder name: Linnane Homes
Utilities & green energy
- Sewer: Public Sewer
- Water: City
Community & HOA
Community
- Subdivision: Collins Park
Location
- Region: Charlotte
Financial & listing details
- Price per square foot: $480/sqft
- Tax assessed value: $325,300
- Date on market: 3/5/2025
- Cumulative days on market: 26 days
- Listing terms: Cash,Construction Perm Loan
- Road surface type: Concrete, Paved
Price history
| Date | Event | Price |
|---|---|---|
| 5/20/2025 | Sold | $1,800,000+22%$480/sqft |
Source:  Canopy MLS as distributed by MLS GRID #4230639 Report a problem Canopy MLS as distributed by MLS GRID #4230639 Report a problem | ||
| 3/29/2025 | Pending sale | $1,475,000$393/sqft |
Source: Canopy MLS as distributed by MLS GRID #4230639 Report a problem | ||
| 3/5/2025 | Listed for sale | $1,475,000-6.6%$393/sqft |
Source: Canopy MLS as distributed by MLS GRID #4230639 Report a problem | ||
| 2/22/2025 | Listing removed | $1,579,000$421/sqft |
Source: Canopy MLS as distributed by MLS GRID #4225296 Report a problem | ||
| 2/21/2025 | Listed for sale | $1,579,000+276%$421/sqft |
Source: Canopy MLS as distributed by MLS GRID #4225296 Report a problem | ||
| 7/31/2024 | Sold | $420,000$112/sqft |
Source: Public Record Report a problem | ||
Public tax history
| Year | Property taxes | Tax assessment |
|---|---|---|
| 2025 | -- | $261,300 -19.7% |
| 2024 | -- | $325,300 |
| 2023 | -- | $325,300 +34.1% |
| 2022 | -- | $242,600 |
| 2021 | -- | $242,600 -2.8% |
| 2020 | -- | $249,700 -8.6% |
| 2019 | -- | $273,200 +119.1% |
| 2018 | $1,710 +2.5% | $124,700 |
| 2017 | $1,668 | $124,700 |
| 2016 | $1,668 | $124,700 |
| 2015 | $1,668 -14.9% | $124,700 -15.6% |
| 2014 | $1,959 | $147,700 |
| 2013 | -- | $147,700 -0.3% |
| 2012 | -- | $148,200 -2.6% |
| 2011 | -- | $152,200 +38.6% |
| 2010 | -- | $109,800 |
| 2009 | -- | $109,800 |
| 2008 | -- | $109,800 |
| 2007 | -- | $109,800 |
| 2006 | -- | $109,800 |
| 2005 | -- | $109,800 |
| 2004 | -- | $109,800 |
| 2003 | -- | $109,800 +35.1% |
| 2002 | -- | $81,250 |
| 2001 | -- | $81,250 |
| 2000 | -- | $81,250 |
Find assessor info on the county website
Neighborhood: Collingwood
Nearby homes
- $509,9003 bd1 ba1.3k sqft4307 Collingwood Dr, Charlotte, NC 28209Off Market
- $608,6003 bd2 ba1.5k sqft4315 Collingwood Dr, Charlotte, NC 28209Off Market
- $761,6003 bd4 ba1.7k sqft4301 Collingwood Dr, Charlotte, NC 28209Off Market

- $609,4003 bd2 ba1.3k sqft4319 Collingwood Dr, Charlotte, NC 28209Off Market
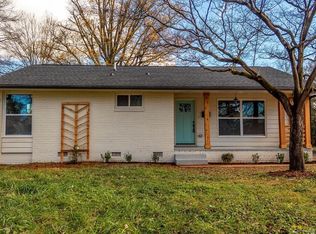
- $566,5003 bd1 ba1.3k sqft4314 University Dr, Charlotte, NC 28209Off Market
- $713,9003 bd2 ba1.7k sqft4308 University Dr, Charlotte, NC 28209Off Market
- $495,5003 bd1 ba1.1k sqft4320 University Dr, Charlotte, NC 28209Off Market
- $540,7003 bd2 ba1.1k sqft4323 Collingwood Dr, Charlotte, NC 28209Off Market
Nearby schools
GreatSchools rating
- 6/10Pinewood ElementaryGrades: PK-5Distance: 1.2 mi
- 4/10Alexander Graham MiddleGrades: 6-8Distance: 2.3 mi
- 7/10Myers Park HighGrades: 9-12Distance: 2.1 mi
Schools provided by the listing agent
- Elementary: Pinewood Mecklenburg
- Middle: Alexander Graham
- High: Myers Park
Source: Canopy MLS as distributed by MLS GRID. This data may not be complete. We recommend contacting the local school district to confirm school assignments for this home.
Get a cash offer in 3 minutes
Find out how much your home could sell for in as little as 3 minutes with a no-obligation cash offer.
Estimated market value
$448,400
Get a cash offer in 3 minutes
Find out how much your home could sell for in as little as 3 minutes with a no-obligation cash offer.
Estimated market value
$448,400
- North Carolina
- Mecklenburg County
- Charlotte
- 28209
- Collingwood
- 4311 Collingwood Dr
Nearby cities
Nearby neighborhoods
Nearby zip codes
Other Charlotte Topics
