Rare opportunity to own 35.54 acres with commanding views of the La Plata Mountains and Sleeping Ute Mountain. The property offers a private Southwest Colorado setting with usable acreage, established improvements, and solid older outbuildings full of potential. Existing residence requires renovation and the wastewater system will need replacement or repair, creating an ideal opportunity for a buyer to customize and build equity in an exceptional location. Excellent property potential for horses, cattle, recreation, hobby ranching, or a private mountain-view retreat. Premium setting with improvement upside. Priced to reflect wastewater system repair/replacement by Buyer, interior renovation, and adding an additional heat source if so desired.
Active
Price cut: $26.5K (7/15)
$298,500
4311 County Road 134, Hesperus, CO 81326
2beds
1,092sqft
Stick Built
Built in 1943
35.54 Acres Lot
$-- Zestimate®
$273/sqft
$-- HOA
What's special
Usable acreagePrivate southwest colorado settingPremium settingSolid older outbuildings
- 54 days |
- 872 |
- 44 |
Zillow last checked:
Listing updated:
Listed by:
Rob Johnston C:970-759-0444,
Keller Williams Realty Southwest Associates, LLC
Source: CREN,MLS#: 835220
Facts & features
Interior
Bedrooms & bathrooms
- Bedrooms: 2
- Bathrooms: 1
- Full bathrooms: 1
Primary bedroom
- Level: Main
Dining room
- Features: Breakfast Nook
Cooling
- Ceiling Fan(s)
Appliances
- Included: Freezer, Range, Refrigerator
Features
- Ceiling Fan(s)
- Flooring: Carpet-Partial, Linoleum
- Basement: Basement-below grade,Walk-Out Access,Unfinished
- Has fireplace: Yes
- Fireplace features: Wood Burning Stove
Interior area
- Total structure area: 1,092
- Total interior livable area: 1,092 sqft
Property
Parking
- Total spaces: 2
- Parking features: Detached Garage
- Garage spaces: 2
Features
- Levels: One,Other
- Stories: 1
- Has view: Yes
- View description: Mountain(s), Valley
Lot
- Size: 35.54 Acres
- Features: Corners Marked
Details
- Additional structures: Barn(s), Garage(s), Metal Building, Woodshed, Workshop
- Parcel number: 5945104000310
- Zoning description: Agriculture,Residential Single Family
- Horses can be raised: Yes
Construction
Type & style
- Home type: SingleFamily
- Architectural style: Ranch
- Property subtype: Stick Built
Materials
- Solid Masonry, Stucco
- Foundation: Concrete Perimeter
- Roof: Metal
Condition
- New construction: No
- Year built: 1943
Utilities & green energy
- Water: Well
- Utilities for property: Electricity Connected
Community & HOA
Community
- Subdivision: None
HOA
- Has HOA: No
Location
- Region: Hesperus
Financial & listing details
- Price per square foot: $273/sqft
- Tax assessed value: $217,740
- Annual tax amount: $1,063
- Date on market: 5/28/2026
- Electric utility on property: Yes
- Road surface type: Paved
Estimated market value
Not available
Estimated sales range
Not available
$2,330/mo
Price history
| Date | Event | Price |
|---|---|---|
| 7/15/2026 | Price change | $298,500-8.2%$273/sqft |
Source:  CREN #835220 Report a problem CREN #835220 Report a problem | ||
| 6/29/2026 | Price change | $325,000-9.7%$298/sqft |
Source: CREN #835220 Report a problem | ||
| 5/28/2026 | Listed for sale | $360,000-33.6%$330/sqft |
Source: CREN #835220 Report a problem | ||
| 1/6/2026 | Sold | $542,500-9.6%$497/sqft |
Source: CREN #827140 Report a problem | ||
| 10/8/2025 | Contingent | $600,000$549/sqft |
Source: CREN #827140 Report a problem | ||
| 8/1/2025 | Listed for sale | $600,000+5.4%$549/sqft |
Source: CREN #827140 Report a problem | ||
| 4/17/2021 | Listing removed | -- |
Source: CREN #780349 Report a problem | ||
| 4/5/2021 | Listed for sale | $569,000$521/sqft |
Source: CREN #780349 Report a problem | ||
Public tax history
| Year | Property taxes | Tax assessment |
|---|---|---|
| 2025 | $804 +14.7% | $19,320 +5.9% |
| 2024 | $701 -6.4% | $18,250 -2.3% |
| 2023 | $749 -2.9% | $18,680 +17.1% |
| 2022 | $771 | $15,950 -5.4% |
| 2021 | -- | $16,860 -1.6% |
| 2020 | $763 -1.9% | $17,140 |
| 2019 | $778 | $17,140 -9.4% |
| 2018 | $778 | $18,920 |
| 2017 | $778 +8.2% | $18,920 +26.8% |
| 2016 | $719 +13857.3% | $14,920 |
| 2015 | $5 | $14,920 +6.6% |
| 2014 | -- | $14,000 |
| 2013 | -- | $14,000 +5% |
| 2012 | -- | $13,330 |
| 2011 | -- | $13,330 -5.4% |
| 2010 | -- | $14,090 |
| 2009 | -- | $14,090 |
Find assessor info on the county website
Monthly payment
Est. payment
Payment breakdown
Explore the cost of this home by adjusting the details. Changes won't be saved.Climate risks
Neighborhood: 81326
Nearby schools
GreatSchools rating
- 6/10Fort Lewis Mesa Elementary SchoolGrades: PK-5Distance: 2.1 mi
- 6/10Escalante Middle SchoolGrades: 6-8Distance: 16.4 mi
- 9/10Durango High SchoolGrades: 9-12Distance: 18.5 mi
Schools provided by the listing agent
- Elementary: Sunnyside K-5
- Middle: Escalante 6-8
- High: Durango 9-12
Source: CREN. This data may not be complete. We recommend contacting the local school district to confirm school assignments for this home.
- $338,3003 bd1 ba1.2k sqft4232 County Road 134, Hesperus, CO 81326Off Market
- $299,4003 bd1 ba1.3k sqft157 County Road 133a, Marvel, CO 81329Off Market
- $95,2400.47 Acres4146 County Road 134, Marvel, CO 81329Off Market
- $26,7003 bd2 ba1.2k sqft242 County Road 133 A, HESPERUS, CO 81326Off Market
- $43,590-- bd-- ba-- sqft242 County Rd #133, Marvel, CO 81329Off Market
- $59,2503 bd2 ba-- sqft242 County Road 133a, Marvel, CO 81329Off Market
- $41,550-- bd-- ba-- sqft129 County Road 133a, Marvel, CO 81329Off Market
- $8,230-- bd-- ba-- sqft129 County Road 133a, Marvel, CO 81329Off Market
A local agent can set up tours, give advice and negotiate with sellers.
Similar homes
- $425,0003 bd2 ba1.4k sqft421 CR 119, Hesperus, CO 81326For Sale

 MLS ID #831280, Ashley Kerlin. CREN
 - $289,0003 bd2 ba1.2k sqft456 N Willow, Mancos, CO 81328For Sale
 MLS ID #836455, Chessie Hollibaugh. CREN
 - $350,000-- bd-- ba600 sqftTBD CR 124 Drive, Durango, CO 81301For Sale
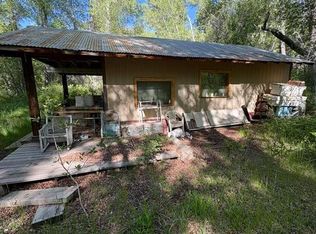 MLS ID #836423, Tom Caver Jr.. CREN
 - $370,0002 bd1 ba788 sqft703 E 4th Street, Durango, CO 81301For Sale
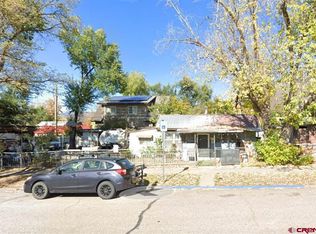 MLS ID #837305, Anastasia Arellano. CREN
 - $225,0002 bd2 ba1.4k sqft43 Road 2328, Aztec, NM 87410For Sale
 MLS ID #26-269, Tyra van Belle, Dimmick Realty. SJCMLS
 - $415,0003 bd2 ba1.6k sqft125 E Menefee Street, Mancos, CO 81328For SaleMLS ID #833358, Jessamin (Joanne) Goode. CREN
- $343,0002 bd1 ba880 sqft1206 Avenida Del Sol #322, Durango, CO 81301For SaleMLS ID #834054, Cinnamon Kasnoff. CREN
- $429,9993 bd2 ba1.6k sqft317 Woodcrest Drive, Durango, CO 81301For SaleMLS ID #836017, Kessy Dalton. CREN
- $385,0002 bd1 ba850 sqft20240 Highway 160 #301, Durango, CO 81303For SaleMLS ID #836156, Dianne Heleno. CREN
- $415,0002 bd2 ba795 sqft765 College Drive #7, Durango, CO 81301For SaleMLS ID #834495, Stuart Way. CREN
- $379,0001 bd2 ba677 sqft725 E College Drive #10, Durango, CO 81301For SaleMLS ID #836686, Justin Osborn. CREN
