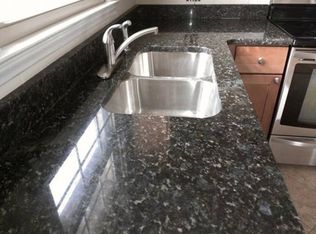
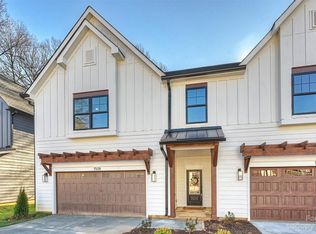
Welcome home to this stunning modern farmhouse which perfectly blends rustic charm with contemporary elegance. This 2023 built home features 4 spacious bedrooms, bonus/5th BR and additional loft area and offers a thoughtfully designed open floor plan providing a seamless flow, ideal for both everyday living and entertaining. Gourmet KT includes gas range, custom cabinets and backsplash, large island, walk-in pantry and beverage chiller and opens to great two-story GR with gas FP, built in cabinetry, and a wall of windows looking out onto backyard. ML primary suite offers a private retreat with luxurious en-suite bath including dual vanities, free standing soaking tub, separate shower and water closet. Expansive covered front and back porches expand living and gathering areas. Conveniently situated in Cotswold just minutes from Cotswold Shopping Center, Oakhurst Commons, Southpark & Uptown. Home Warranty Included. Welcome Home!
Closed
Zillow last checked:
Listing updated:
Bought with:
Tom Brennan
COMPASS
Source: Canopy MLS as distributed by MLS GRID,MLS#: 4218128
Price history
| Date | Event | Price |
|---|---|---|
| 5/30/2025 | Sold | $1,150,000-4.1%$339/sqft |
Source:  Canopy MLS as distributed by MLS GRID #4218128 Report a problem Canopy MLS as distributed by MLS GRID #4218128 Report a problem | ||
| 4/3/2025 | Price change | $1,199,000-4.1%$353/sqft |
Source: Canopy MLS as distributed by MLS GRID #4218128 Report a problem | ||
| 2/6/2025 | Listed for sale | $1,250,000$368/sqft |
Source: Canopy MLS as distributed by MLS GRID #4218128 Report a problem | ||
| 12/18/2024 | Listing removed | $1,250,000$368/sqft |
Source: Canopy MLS as distributed by MLS GRID #4154959 Report a problem | ||
| 8/23/2024 | Listed for sale | $1,250,000-2%$368/sqft |
Source: Canopy MLS as distributed by MLS GRID #4154959 Report a problem | ||
| 8/16/2024 | Listing removed | -- |
Source: Canopy MLS as distributed by MLS GRID #4154959 Report a problem | ||
| 7/24/2024 | Price change | $1,275,000-1.5%$376/sqft |
Source: Canopy MLS as distributed by MLS GRID #4154959 Report a problem | ||
| 7/8/2024 | Price change | $1,295,000-4.1%$382/sqft |
Source: Canopy MLS as distributed by MLS GRID #4154959 Report a problem | ||
| 6/26/2024 | Listed for sale | $1,350,000+10.7%$398/sqft |
Source: Canopy MLS as distributed by MLS GRID #4154959 Report a problem | ||
| 12/14/2023 | Sold | $1,220,000-2.4%$359/sqft |
Source: Canopy MLS as distributed by MLS GRID #4065738 Report a problem | ||
| 11/2/2023 | Pending sale | $1,250,000$368/sqft |
Source: Canopy MLS as distributed by MLS GRID #4065738 Report a problem | ||
| 9/14/2023 | Price change | $1,250,000-1.2%$368/sqft |
Source: Canopy MLS as distributed by MLS GRID #4065738 Report a problem | ||
| 9/1/2023 | Listed for sale | $1,265,000-0.4%$373/sqft |
Source: Canopy MLS as distributed by MLS GRID #4065738 Report a problem | ||
| 8/29/2023 | Listing removed | -- |
Source: Canopy MLS as distributed by MLS GRID #4046828 Report a problem | ||
| 7/25/2023 | Price change | $1,270,000-2.3%$374/sqft |
Source: Canopy MLS as distributed by MLS GRID #CAR4046828 Report a problem | ||
| 7/6/2023 | Listed for sale | $1,300,000+4.1%$383/sqft |
Source: Canopy MLS as distributed by MLS GRID #CAR4046828 Report a problem | ||
| 6/7/2023 | Listing removed | -- |
Source: Canopy MLS as distributed by MLS GRID #CAR4013662 Report a problem | ||
| 5/17/2023 | Price change | $1,249,000-2.3%$368/sqft |
Source: Canopy MLS as distributed by MLS GRID #CAR4013662 Report a problem | ||
| 5/3/2023 | Price change | $1,279,000-3.8%$377/sqft |
Source: Canopy MLS as distributed by MLS GRID #CAR4013662 Report a problem | ||
| 3/24/2023 | Listed for sale | $1,329,000+296.7%$392/sqft |
Source: Canopy MLS as distributed by MLS GRID #CAR4013662 Report a problem | ||
| 4/6/2022 | Sold | $335,000-4.3%$99/sqft |
Source: Canopy MLS as distributed by MLS GRID #3832744 Report a problem | ||
| 3/1/2022 | Pending sale | $350,000$103/sqft |
Source: Canopy MLS as distributed by MLS GRID #3832744 Report a problem | ||
| 2/24/2022 | Listed for sale | $350,000+22.4%$103/sqft |
Source: Canopy MLS as distributed by MLS GRID #3832744 Report a problem | ||
| 3/22/2019 | Sold | $286,000-1.4%$84/sqft |
Source: Public Record Report a problem | ||
| 2/28/2019 | Pending sale | $290,000$85/sqft |
Source: Nestlewood Realty, LLC #3468058 Report a problem | ||
| 2/11/2019 | Listed for sale | $290,000+31.8%$85/sqft |
Source: Nestlewood Realty, LLC #3468058 Report a problem | ||
| 6/14/2016 | Sold | $220,000+38.8%$65/sqft |
Source: Public Record Report a problem | ||
| 11/27/2013 | Sold | $158,500+24.8%$47/sqft |
Source: Public Record Report a problem | ||
| 3/31/2006 | Sold | $127,000+49.4%$37/sqft |
Source: Public Record Report a problem | ||
| 9/14/2005 | Sold | $85,000$25/sqft |
Source: Public Record Report a problem | ||


Get a cash offer in 3 minutes
Find out how much your home could sell for in as little as 3 minutes with a no-obligation cash offer.
Estimated market value
$1,138,400
