Step into this designer-inspired home where style, space, and functionality come together beautifully. From the moment you enter the elegant foyer, you'll appreciate the thoughtful design and abundance of natural light that fills every room through oversized windows. The formal living room offers a bright and welcoming space, while the heart of the home is the stunning open-concept living area designed for everyday living and effortless entertaining. The gourmet kitchen features abundant cabinetry, expansive counter space, a large pantry, and an oversized island with additional seating, all flowing seamlessly into the dining area and family room. Guests will appreciate the convenience of a spacious main-level bedroom and full bath, perfect for visitors or multigenerational living. Upstairs, you'll discover a versatile loft that can serve as a media room, home office, playroom, or additional gathering space. The oversized owner's suite is a true retreat, complete with a sitting area ideal for reading, relaxing, or creating a private workspace. The luxurious owner's bath features separate vanities with generous counter space, a soaking tub, separate shower, and an exceptionally large walk-in closet. Three additional oversized bedrooms provide plenty of room for family and guests, while the secondary bath offers double sinks to help simplify busy mornings. Outdoor living is just as impressive with an extended covered patio that creates the perfect setting for entertaining, weekend cookouts, or enjoying a peaceful evening outdoors. With its exceptional natural light, spacious rooms, flexible floor plan, and designer touches throughout, this home offers the space and comfort today's buyers are searching for. Why settle for ordinary when you can have a home that truly stands out?
Active
Price cut: $10K (7/21)
$441,000
4311 Dean Grove Way, Loganville, GA 30052
5beds
3,321sqft
Single Family Residence
Built in 2022
9,147 Square Feet Lot
$439,100 Zestimate®
$133/sqft
$83/mo HOA
What's special
- 40 days |
- 294 |
- 14 |
Zillow last checked:
Listing updated:
Listed by:
Karen Hall 770-912-8616,
Keller Williams Atlanta Midtown
Source: GAMLS,MLS#: 10785354
Facts & features
Interior
Bedrooms & bathrooms
- Bedrooms: 5
- Bathrooms: 3
- Full bathrooms: 3
- Main level bathrooms: 1
- Main level bedrooms: 1
Rooms
- Room types: Foyer, Laundry, Loft
Kitchen
- Features: Breakfast Bar, Kitchen Island, Pantry, Solid Surface Counters
Heating
- Central, Natural Gas, Zoned
Cooling
- Ceiling Fan(s), Central Air
Appliances
- Included: Dishwasher, Electric Water Heater, Microwave
- Laundry: Upper Level
Features
- Double Vanity, High Ceilings, Split Bedroom Plan, Walk-In Closet(s)
- Flooring: Carpet
- Windows: Double Pane Windows
- Basement: None
- Number of fireplaces: 1
- Fireplace features: Factory Built, Family Room, Gas Log, Gas Starter
- Common walls with other units/homes: No Common Walls
Interior area
- Total structure area: 3,321
- Total interior livable area: 3,321 sqft
- Finished area above ground: 3,321
- Finished area below ground: 0
Property
Parking
- Total spaces: 2
- Parking features: Attached, Garage, Garage Door Opener, Kitchen Level
- Has attached garage: Yes
Features
- Levels: Two
- Stories: 2
- Patio & porch: Patio
- Exterior features: Sprinkler System
- Fencing: Back Yard
- Body of water: None
Lot
- Size: 9,147 Square Feet
- Features: Level
Details
- Parcel number: N014B010
- Special conditions: Covenants/Restrictions
Construction
Type & style
- Home type: SingleFamily
- Architectural style: Traditional
- Property subtype: Single Family Residence
Materials
- Concrete, Stone
- Foundation: Slab
- Roof: Composition
Condition
- Resale
- New construction: No
- Year built: 2022
Utilities & green energy
- Sewer: Public Sewer
- Water: Public
- Utilities for property: Cable Available, Electricity Available, Natural Gas Available, Phone Available, Sewer Available, Underground Utilities, Water Available
Green energy
- Energy efficient items: Appliances, Insulation, Thermostat, Water Heater
Community & HOA
Community
- Features: Playground, Pool, Sidewalks, Street Lights, Tennis Court(s)
- Security: Smoke Detector(s)
- Subdivision: Meadows at Bay Creek
HOA
- Has HOA: Yes
- Services included: Maintenance Grounds, Reserve Fund, Swimming, Tennis
- HOA fee: $1,000 annually
Location
- Region: Loganville
Financial & listing details
- Price per square foot: $133/sqft
- Tax assessed value: $484,900
- Annual tax amount: $5,971
- Date on market: 6/12/2026
- Cumulative days on market: 40 days
- Listing agreement: Exclusive Right To Sell
- Listing terms: 1031 Exchange,Cash,Conventional,FHA,VA Loan
- Electric utility on property: Yes
Estimated market value
$439,100
$417,000 - $461,000
$2,810/mo
Price history
| Date | Event | Price |
|---|---|---|
| 7/21/2026 | Price change | $441,000-2.2%$133/sqft |
Source:  GAMLS #10785354 Report a problem GAMLS #10785354 Report a problem | ||
| 6/13/2026 | Listed for sale | $451,000+7.4%$136/sqft |
Source:  FMLS GA #7787937 Report a problem FMLS GA #7787937 Report a problem | ||
| 8/25/2023 | Sold | $419,9800%$126/sqft |
Source: FMLS GA #7103083 Report a problem | ||
| 6/22/2023 | Pending sale | $419,990$126/sqft |
Source: FMLS GA #7103083 Report a problem | ||
| 6/6/2023 | Price change | $419,990-10.8%$126/sqft |
Source: FMLS GA #7103083 Report a problem | ||
| 2/27/2023 | Price change | $470,980+4.4%$142/sqft |
Source: GAMLS #10085312 Report a problem | ||
| 2/7/2023 | Price change | $450,980-4.2%$136/sqft |
Source: GAMLS #10085312 Report a problem | ||
| 8/25/2022 | Listed for sale | $470,980$142/sqft |
Source: GAMLS #10085312 Report a problem | ||
Public tax history
| Year | Property taxes | Tax assessment |
|---|---|---|
| 2024 | $4,870 -2.7% | $193,960 +17.6% |
| 2023 | $5,005 | $165,000 |
Find assessor info on the county website
Monthly payment
Est. payment
Payment breakdown
Explore the cost of this home by adjusting the details. Changes won't be saved.Climate risks
Neighborhood: 30052
Nearby schools
GreatSchools rating
- 7/10W. J. Cooper Elementary SchoolGrades: PK-5Distance: 2.6 mi
- 7/10McConnell Middle SchoolGrades: 6-8Distance: 2.9 mi
- 7/10Archer High SchoolGrades: 9-12Distance: 3.7 mi
Schools provided by the listing agent
- Elementary: Loganville
- Middle: Loganville
- High: Loganville
Source: GAMLS. This data may not be complete. We recommend contacting the local school district to confirm school assignments for this home.
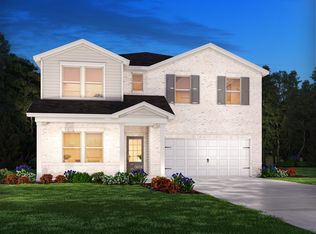
- $465,1005 bd5 ba3.2k sqft4321 Dean Grove Way, Loganville, GA 30052Off Market
- $476,2005 bd4 ba3.3k sqft4331 Dean Grove Way, Loganville, GA 30052Off Market
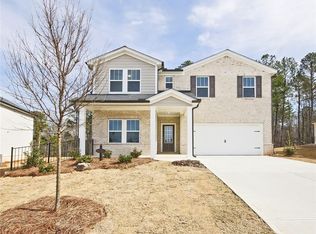
- $481,9805 bd5 ba3.2k sqft4281 Dean Grove Way, Loganville, GA 30052Sold
- $449,9805 bd3 ba2.6k sqft4271 Dean Grove Way, Loganville, GA 30052Sold
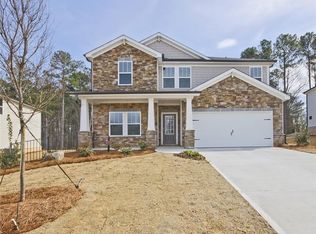
- $416,0004 bd3 ba2.5k sqft4348 Dean Grove Way, Loganville, GA 30052Sold
- $410,0004 bd3 ba2.9k sqft879 Sara Meadow Rd, Loganville, GA 30052Off Market
- $475,9805 bd5 ba3.2k sqft4258 Dean Grove Way, Loganville, GA 30052Sold
- $473,8005 bd4 ba3.3k sqft4358 Dean Grove Way, Loganville, GA 30052Off Market
A local agent can set up tours, give advice and negotiate with sellers.
Similar homes
- $454,9004 bd4 ba2.8k sqft489 Azalea Bloom Dr, Loganville, GA 30052For Sale

 MLS ID #7796297, DANKA JAGANJAC, Real Broker, LLC. FMLS GA
 - $504,9004 bd3 ba2.7k sqft4500 Bay Creek Rd, Loganville, GA 30052For Sale
 MLS ID #7757708, QUINTIN BUFORD, Virtual Properties Realty.Net, LLC.. FMLS GA
 - $542,0005 bd4 ba2.8k sqft121 Mitchem Creek Dr, Loganville, GA 30052For Sale
 MLS ID #7797472, Kevin Hosner, Chapman Hall Realtors. FMLS GA
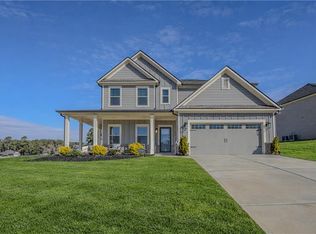
 - $490,0005 bd4 ba2.5k sqft3501 Bentley Farms Way, Loganville, GA 30052For Sale
 MLS ID #7716620, Melissa Merrick, Keller Williams Realty Atl Partners. FMLS GA
 - $429,9004 bd3 ba2.5k sqft2757 Malton Way, Loganville, GA 30052For SaleMLS ID #7739919, Marle Gonzalez, EXP Realty, LLC.. FMLS GA
- $510,0005 bd4 ba2.8k sqft404 Henson Farm Dr, Loganville, GA 30052For SaleMLS ID #7692143, JUDY PATCH, Dorsey Alston Realtors. FMLS GA
- $497,9006 bd4 ba3.3k sqft1116 Maple Creek Rdg, Loganville, GA 30052Active
 MLS ID #10760244, Lisa Scola, Keller Williams Realty Atl. Partners. GAMLS
 - $499,0003 bd3 ba2.4k sqft517 Richmond Pl, Loganville, GA 30052For SaleMLS ID #7788601, STEPHANIE M HEDRICK, Keller Williams Realty Atl Partners. FMLS GA
- $384,9004 bd3 ba2.6k sqft129 Jacobs Ln, Loganville, GA 30052ActiveMLS ID #10738792, Holly Kelley, First United Realty. GAMLS
- $435,0004 bd4 ba2.3k sqft3000 Westgate Park Dr, Loganville, GA 30052For SaleMLS ID #7743934, Roshanda Mitchell, Atlanta Fine Homes Sotheby's International. FMLS GA
- $449,0005 bd4 ba3.1k sqft28 Ralph Still Rd, Dacula, GA 30019Active Under ContractMLS ID #10784961, The Rains Team, PEND Realty, LLC. GAMLS
- $385,0004 bd2 ba1.8k sqft4045 Berry Farm Ct, Loganville, GA 30052ActiveMLS ID #10798267, Patti Martinez, Keller Williams Realty Atl. Partners. GAMLS
- $365,0003 bd2 ba2.6k sqft4440 Prather Son Dr, Loganville, GA 30052For SaleMLS ID #7783772, Tanya Pickens, Opendoor Brokerage, LLC. FMLS GA
- $433,8903 bd2 ba1.9k sqft2484 Anhinga Dr, Loganville, GA 30052ActiveGAMLS
- $449,9004 bd4 ba3k sqft1821 Campbell Oaks Dr, Lawrenceville, GA 30045For SaleMLS ID #7750504, Jennifer Gordon, SRA Signature Realty Agents. FMLS GA
- $540,0004 bd4 ba3.2k sqft540 Warm Springs Ct, Loganville, GA 30052For SaleMLS ID #7759755, Karen Hall, Keller Wms Re Atl Midtown. FMLS GA
- $479,9004 bd3 ba2.2k sqft2267 Bold Springs Rd, Monroe, GA 30656ActiveMLS ID #10801530, Tabatha Pittaluga, Keller Williams Realty Atl. Partners. GAMLS
- $487,0005 bd3 ba2.8k sqft217 Blue Iris Ct, Winder, GA 30680For SaleMLS ID #7797627, Vanna Sisavanh Mahoney, HomeSmart. FMLS GA
- $375,0004 bd2 ba3.7k sqft612 Old River Run, Monroe, GA 30656For SaleMLS ID #7790825, Kimberly LaPlante, Keller Williams Realty Atl Partners. FMLS GA
- $519,9005 bd3 ba3.1k sqft176 Cypress Cove Ct, Grayson, GA 30017For SaleMLS ID #7765551, Kelly Liddell, Keller Williams Realty Atl Partners. FMLS GA
