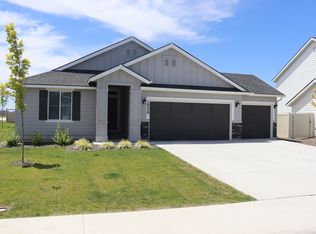
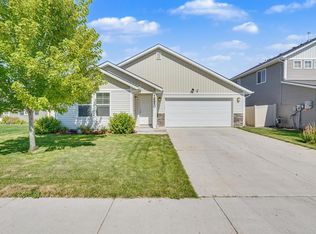
Nearly-New 3BD/2BA with Private Backyard + Gated RV Parking | Available August 1 | $2,300/mo
Welcome to 4311 Durban Ct a 2023-built, 3-bedroom, 2-bath single-family home (1,573 sq ft) on a large 8,276 sq ft lot at the end of a quiet Caldwell cul-de-sac, in the Vallivue School District.
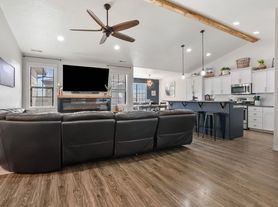

Inside, you'll find an open-concept layout with abundant natural light, LVP flooring in the main living areas, and a kitchen with stainless steel GE appliances, white subway tile backsplash, large pantry, and a breakfast bar that flows into the spacious great room. The primary suite features a double-vanity bath, walk-in closet, and built-in linen shelving. Central A/C and ceiling fans keep it comfortable all summer.
Out back is where this one stands apart: a fully fenced backyard with genuine privacy the vinyl fence backs to a stand of mature trees, not another house plus a covered patio and curbed landscape beds. On the side of the home, a gated RV/boat parking area behind the extended concrete driveway gives you secure storage for your toys a rare find at this price. Two-car attached garage and covered front porch complete the package.
Details:
Available August 1, 2026 | 12-month lease
Rent: $2,300/month | Deposit: $2,300
3 bed / 2 bath / 1,573 sq ft / built 2023
Schools: Skyway Elementary, Summitvue Middle (0.5 mi), Ridgevue High Vallivue District
Pets may be considered
Tenants are responsible for all utilities
Rental Requirements:
Minimum credit score of 600
Verifiable income of at least 3x the monthly rent
No prior evictions
No felony convictions
Applications are processed on a first-come, first-served basis.
Professionally managed for a smooth and responsive rental experience.
House for rent
$2,300/moFees may apply
4311 Durban Ct, Caldwell, ID 83605
3beds
1,573sqft
Price may not include required fees and charges. Learn more|
Single family residence
Available now
In unit laundry
What's special
Two-car attached garageOpen-concept layoutCurbed landscape bedsWhite subway tile backsplashCeiling fansAbundant natural lightCovered patio
- 22 days |
- -- |
- -- |
Zillow last checked:
Listing updated:
Travel times

Let’s turn your rent into credit progress
Build credit history with every on-time payment and get credit for the payment you’re already making.
Facts & features
Interior
Bedrooms & bathrooms
- Bedrooms: 3
- Bathrooms: 2
- Full bathrooms: 2
Appliances
- Included: Dishwasher, Dryer, Garbage Disposal, Microwave Oven, Range, Refrigerator, Washer
- Laundry: In Unit
Features
- Ceiling Fan(s), Walk In Closet
Interior area
- Total interior livable area: 1,573 sqft
Property
Parking
- Details: Contact manager
Features
- Exterior features: Courtyard
Details
- Parcel number: 352291070
Construction
Type & style
- Home type: SingleFamily
- Property subtype: Single Family Residence
Community & HOA
Community
- Features: Gated
- Security: Gated Community
HOA
- Amenities included: Gated
Location
- Region: Caldwell
Financial & listing details
- Lease term: Contact For Details
Price history
| Date | Event | Price |
|---|---|---|
| 7/17/2026 | Listed for rent | $2,300$1/sqft |
Source: Zillow Rentals Report a problem | ||
Neighborhood: 83605
Nearby schools
GreatSchools rating
- 4/10Skyway ElementaryGrades: PK-5Distance: 1.8 mi
- 3/10SUMMITVUE MIDDLE SCHOOLGrades: 6-8Distance: 0.5 mi
- 3/10Ridgevue High SchoolGrades: 9-12Distance: 4.7 mi