Skip main navigation
Sold
  • Price Unknown

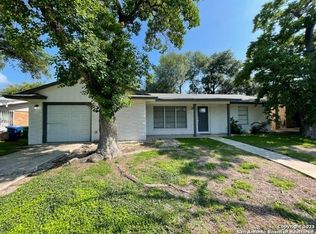
    4311 EISENHAUER RD, San Antonio, TX 78218

    3beds
    1,150sqft
    Single Family Residence
    Built in 1959
    8,712 Square Feet Lot
    $185,700 Zestimate®
    $--/sqft
    $1,532 Estimated rent

    Home value

    $185,700

    $173,000 - $201,000

    $1,532/mo

    Zestimate® history
    Loading
    Loading...

    Owner options

    List your home for rent

    $1,532/mo

    Rent Zestimate®

    Find your next renter with Zillow Rental Manager. Plus, with online applications, you can quickly screen prospective tenants – for free.

    Learn more

    $1,532/mo

    Rent Zestimate®

    Refinance and save

    Refinancing to a lower rate could help reduce your monthly payments and save thousands over the life of the loan.

    See today's rates

    Explore your selling options

    Work with a Zillow partner agent

    Leverage their expertise and Zillow's premium Showcase listings to get your home seen by more buyers.

    Get started

    List with your own agent

    Get your home in front of millions of buyers by listing it on Zillow.

    Learn how to do it

    Sell it yourself

    Take full control of how buyers see your home on Zillow by listing For Sale by Owner (FSBO).

    List your home

    What's special

    New appliancesRefinished original wooden floors
    Home is located minutes from Fort Sam Houston, Alamo Heights, Terrell Hills, Incarnate Word University, Trinity University, San Antonio College, downtown and major shopping, retailers and dining. Easy access to HWY 35 and 410. Home has been recently renovated throughout kitchen, refinished original wooden floors, entire master bathroom retiled, brand new central AC system (inside and out) and foundation repair in 2022, new appliances. Central AC and foundation warranties transferable to new owner. One car garage but has a double wide and long driveway that easily fits 4+ cars.

    Zillow last checked:

    Listing updated:

    Listed by:

    Manuel Vasquez TREC #676981 (210) 865-8207,

    3D Realty & Property Management

    Source: LERA MLS,MLS#: 1781192MLS Logo

    Facts & features

    Interior

    Bedrooms & bathrooms
    • Bedrooms: 3
    • Bathrooms: 2
    • Full bathrooms: 2
    Primary bedroom
    • Features: Walk-In Closet(s), Ceiling Fan(s), Full Bath
    • Area: 196
    • Dimensions: 14 x 14
    Bedroom 2
    • Area: 168
    • Dimensions: 14 x 12
    Bedroom 3
    • Area: 144
    • Dimensions: 12 x 12
    Primary bathroom
    • Features: Shower Only, Single Vanity
    • Area: 48
    • Dimensions: 8 x 6
    Kitchen
    • Area: 100
    • Dimensions: 10 x 10
    Living room
    • Area: 224
    • Dimensions: 16 x 14
    Heating
    • Central, Natural Gas
    Cooling
    • Central Air, Wall/Window Unit(s)
    Appliances
    • Included: Range, Refrigerator, Dishwasher, Gas Water Heater
    • Laundry: In Garage, Washer Hookup, Dryer Connection
    Features
    • One Living Area, Eat-in Kitchen, Study/Library, Ceiling Fan(s)
    • Flooring: Ceramic Tile, Wood
    • Windows: Window Coverings
    • Has basement: No
    • Number of fireplaces: 1
    • Fireplace features: One, Living Room
    Interior area
    • Total interior livable area: 1,150 sqft

    Property

    Parking
    • Total spaces: 1
    • Parking features: One Car Garage
    • Garage spaces: 1
    Features
    • Levels: One
    • Stories: 1
    • Pool features: None
    Lot
    • Size: 8,712 sqft
    Details
    • Parcel number: 125330110440

    Construction

    Type & style
    • Home type: SingleFamily
    • Property subtype: Single Family Residence
    Materials
    • Brick, Siding
    • Foundation: Slab
    • Roof: Composition
    Condition
    • Pre-Owned
    • New construction: No
    • Year built: 1959

    Utilities & green energy

    • Electric: CPS
    • Gas: CPS
    • Sewer: SAWS
    • Water: SAWS, Water System
    • Utilities for property: City Garbage service

    Community & neighborhood

    Community
    • Community features: None
    Location
    • Region: San Antonio
    • Subdivision: East Terrell Hills Ne

    Other

    Other facts
    • Listing terms: Conventional,FHA,VA Loan,Cash,Investors OK

    Price history

    DateEventPrice
    6/20/2025Sold--
    Source: LERA MLS #1781192 Report a problem
    6/15/2025Pending sale$193,000$168/sqft
    Source: LERA MLS #1781192 Report a problem
    5/23/2025Contingent$193,000$168/sqft
    Source: LERA MLS #1781192 Report a problem
    4/30/2025Price change$193,000-2.5%$168/sqft
    Source: LERA MLS #1781192 Report a problem
    4/6/2025Price change$198,000-4.3%$172/sqft
    Source: LERA MLS #1781192 Report a problem
    3/24/2025Listed for sale$207,000-3.7%$180/sqft
    Source: LERA MLS #1781192 Report a problem
    8/21/2024Listing removed$215,000$187/sqft
    Source: LERA MLS #1781192 Report a problem
    8/10/2024Price change$215,000-2.3%$187/sqft
    Source: LERA MLS #1781192 Report a problem
    8/3/2024Price change$220,000-2.2%$191/sqft
    Source: LERA MLS #1781192 Report a problem
    6/6/2024Listing removed--
    Source: Zillow Rentals Report a problem
    6/4/2024Listed for sale$225,000+7.1%$196/sqft
    Source: LERA MLS #1781192 Report a problem
    5/25/2024Listed for rent$1,550$1/sqft
    Source: Zillow Rentals Report a problem
    2/1/2023Listing removed--
    Source: LERA MLS #1659645 Report a problem
    1/9/2023Listed for sale$210,000+82.6%$183/sqft
    Source: LERA MLS #1659645 Report a problem
    3/4/2017Sold--
    Source: LERA MLS #1208778 Report a problem
    10/28/2016Listed for sale$115,000+25.8%$100/sqft
    Source: Peartree Realty #1208778 Report a problem
    9/14/2015Sold--
    Source: LERA MLS #1126981 Report a problem
    8/12/2015Pending sale$91,400$79/sqft
    Source: Better Homes and Gardens Real Estate Bradfield Properties #1126981 Report a problem
    8/12/2015Listed for sale$91,400$79/sqft
    Source: Better Homes and Gardens Real Estate Bradfield Properties #1126981 Report a problem

    Public tax history

    YearProperty taxesTax assessment
    2025$4,244 -2.3%$187,190 -6.8%
    2024$4,343 $200,780 +0.3%
    2023-- $200,080 +17%
    2022$4,220 +28.2%$171,000 +15.1%
    2021$3,292 $148,520 +11.9%
    2020$3,292 -3.2%$132,780 +1.3%
    2019$3,400 $131,110 +16.4%
    2018$3,400 +169.7%$112,650 +12.1%
    2017$1,261 +2.1%$100,452 +10%
    2016$1,235 +399.8%$91,320 +10.9%
    2015$247 $82,368 +10%
    2014$247 $74,880 +0.3%
    2013-- $74,630 +0.2%
    2012-- $74,470 -4.1%
    2011-- $77,690 -2.1%
    2010-- $79,350 -4.3%
    2009-- $82,910 -0.2%
    2008-- $83,070 -0.8%
    2007-- $83,760 +9.6%
    2006-- $76,390 +8.5%
    2005-- $70,400
    2004-- --
    2003-- --
    2002-- --
    2001-- --
    2000-- --

    Find assessor info on the county website

    Neighborhood: General Krueger

    Nearby schools

    GreatSchools rating
    Schools provided by the listing agent
    • Elementary: East Terrell Hills Ele
    • Middle: Krueger
    • High: Roosevelt
    • District: North East I.S.D.

    Source: LERA MLS. This data may not be complete. We recommend contacting the local school district to confirm school assignments for this home.

    Get a cash offer in 3 minutes
    Find out how much your home could sell for in as little as 3 minutes with a no-obligation cash offer.
    Estimated market value
    $185,700
    Get a cash offer in 3 minutes
    Find out how much your home could sell for in as little as 3 minutes with a no-obligation cash offer.
    Estimated market value
    $185,700