Skip main navigation
Sold for $407,000
  • $407,000

    4311 Elgin Ct, Suitland, MD 20746

    3beds
    1,688sqft
    Single Family Residence
    Built in 1946
    0.4 Acres Lot
    $406,000 Zestimate®
    $241/sqft
    $3,072 Estimated rent

    Home value

    $406,000

    $361,000 - $455,000

    $3,072/mo

    Zestimate® history
    Loading
    Loading...

    Owner options

    List your home for rent

    $3,072/mo

    Rent Zestimate®

    Find your next renter with Zillow Rental Manager. Plus, with online applications, you can quickly screen prospective tenants – for free.

    Learn more

    $3,072/mo

    Rent Zestimate®

    Refinance and save

    $2,555/mo

    Est. payment

    Refinancing to a lower rate could help reduce your monthly payments and save thousands over the life of the loan.

    See today's rates

    $2,555/mo

    Est. payment

    Explore your selling options

    Work with a Zillow partner agent

    Leverage their expertise and Zillow's premium Showcase listings to get your home seen by more buyers.

    Get started

    List with your own agent

    Get your home in front of millions of buyers by listing it on Zillow.

    Learn how to do it

    Sell it yourself

    Take full control of how buyers see your home on Zillow by listing For Sale by Owner (FSBO).

    List your home

    What's special

    Partially finished basementLarge walk-in closetLarge private backyardHuge walk-in showerVersatile recreation areaLaundry roomRefinished rich hardwood flooring
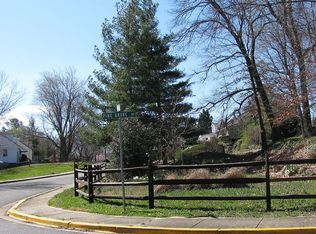
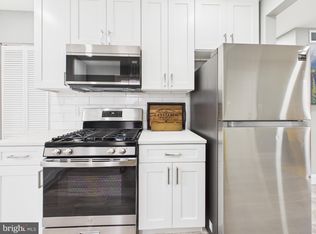
    Welcome to this beautiful, move-in ready, 3-bedroom, 2.5-bath Cape Cod in Suitland, MD—conveniently located just outside Joint Base Andrews and a quick commute to 495 and D.C.! The main level features two spacious bedrooms and a modern bathroom, all accented by refinished rich hardwood flooring and natural light throughout. The bright, modern kitchen boasts shaker cabinets, granite countertops, and stainless-steel appliances—perfect for home cooking and entertaining. Upstairs, retreat to a private owner’s suite with its own full bath, a huge walk-in shower, and a large walk-in closet—ideal for added comfort and privacy. The partially finished basement offers a versatile recreation area, a half bath, and a laundry room—perfect for a home gym, office, or media room. Step outside to a large private backyard with space to entertain, garden, or simply unwind. Driveway parking provides added convenience. This home combines modern updates, new carpet, fresh paint, new roof, siding, HVAC-with classic Cape Cod charm—schedule your tour today!

    Zillow last checked:

    Listing updated:

    Listed by:

    Andrew Hackett 240-681-9523,

    Keller Williams Preferred Properties

    Bought with:

    Kathryn DeWitt, SP200203536

    Samson Properties

    Source: Bright MLS,MLS#: MDPG2162742MLS Logo

    Facts & features

    Interior

    Bedrooms & bathrooms
    • Bedrooms: 3
    • Bathrooms: 3
    • Full bathrooms: 2
    • 1/2 bathrooms: 1
    • Main level bathrooms: 1
    • Main level bedrooms: 2
    Basement
    • Area: 588
    Heating
    • Forced Air, Natural Gas
    Cooling
    • Central Air, Electric
    Appliances
    • Included: Electric Water Heater
    Features
    • Basement: Partially Finished
    • Has fireplace: No
    Interior area
    • Total structure area: 1,788
    • Total interior livable area: 1,688 sqft
    • Finished area above ground: 1,200
    • Finished area below ground: 488

    Property

    Parking
    • Parking features: Driveway
    • Has uncovered spaces: Yes
    Accessibility
    • Accessibility features: None
    Features
    • Levels: Three
    • Stories: 3
    • Pool features: None
    Lot
    • Size: 0.4 Acres
    Details
    • Additional structures: Above Grade, Below Grade
    • Parcel number: 17060656017
    • Zoning: RSF65
    • Special conditions: Standard

    Construction

    Type & style
    • Home type: SingleFamily
    • Architectural style: Cape Cod
    • Property subtype: Single Family Residence
    Materials
    • Frame
    • Foundation: Brick/Mortar
    Condition
    • New construction: No
    • Year built: 1946

    Utilities & green energy

    • Sewer: Public Sewer
    • Water: Public

    Community & HOA

    Community
    • Subdivision: Morningside
    HOA
    • Has HOA: No
    Location
    • Region: Suitland
    • Municipality: Morningside

    Financial & listing details

    • Price per square foot: $241/sqft
    • Tax assessed value: $273,733
    • Annual tax amount: $5,380
    • Date on market: 8/12/2025
    • Listing agreement: Exclusive Right To Sell
    • Ownership: Fee Simple

    Price history

    DateEventPrice
    9/30/2025Sold$407,000+5.7%$241/sqft
    Source: Bright MLS #MDPG2162742 Report a problem
    9/8/2025Contingent$385,000$228/sqft
    Source: Bright MLS #MDPG2162742 Report a problem
    8/29/2025Price change$385,000-3.6%$228/sqft
    Source: Bright MLS #MDPG2162742 Report a problem
    8/22/2025Listed for sale$399,450+77.5%$237/sqft
    Source: Bright MLS #MDPG2162742 Report a problem
    8/21/2025Sold$225,000-43.7%$133/sqft
    Source: Public Record Report a problem
    8/12/2025Listed for sale$399,500$237/sqft
    Source: Bright MLS #MDPG2162742 Report a problem

    Public tax history

    YearProperty taxesTax assessment
    2025$4,938 +10.7%$273,733 +11.1%
    2024$4,459 +12.4%$246,467 +12.4%
    2023$3,968 +0.1%$219,200
    2022$3,963 +4.3%$219,200 +4.3%
    2021$3,798 +2.1%$210,067 +2.2%
    2020$3,720 +41.5%$205,500 +16.2%
    2019$2,628 $176,833
    2018-- $176,833 +8.8%
    2017$2,415 +37.1%$162,500 +7.4%
    2016$1,761 $151,367 +7.9%
    2015$1,761 $140,233 +8.6%
    2014$1,761 $129,100
    2013-- $129,100
    2012-- $129,100 -33.5%
    2011-- $194,230 +1.5%
    2010-- $191,352 +1.5%
    2009-- $188,476 +1.5%
    2008-- $185,600 +15.8%
    2007-- $160,276 +18.8%
    2006-- $134,953 +23.1%
    2005-- $109,630 +5.2%
    2004-- $104,226
    2003-- $104,226 +11.6%
    2002-- $93,420
    2001-- $93,420
    Find assessor info on the county website

    Neighborhood: 20746

    Nearby schools

    GreatSchools rating
    Schools provided by the listing agent
    • District: Prince George's County Public Schools

    Source: Bright MLS. This data may not be complete. We recommend contacting the local school district to confirm school assignments for this home.

    Get a cash offer in 3 minutes
    Find out how much your home could sell for in as little as 3 minutes with a no-obligation cash offer.
    Estimated market value
    $406,000
    Get a cash offer in 3 minutes
    Find out how much your home could sell for in as little as 3 minutes with a no-obligation cash offer.
    Estimated market value
    $406,000