Skip main navigation
Sold for $683,000
  • $683,000

    4311 Estate Dr, Huntingtown, MD 20639

    4beds
    4,535sqft
    Single Family Residence
    Built in 1987
    3.17 Acres Lot
    $681,300 Zestimate®
    $151/sqft
    $3,881 Estimated rent

    Home value

    $681,300

    $627,000 - $736,000

    $3,881/mo

    Zestimate® history
    Loading
    Loading...

    Owner options

    List your home for rent

    $3,881/mo

    Rent Zestimate®

    Find your next renter with Zillow Rental Manager. Plus, with online applications, you can quickly screen prospective tenants – for free.

    Learn more

    $3,881/mo

    Rent Zestimate®

    Refinance and save

    $4,003/mo

    Est. payment

    Refinancing to a lower rate could help reduce your monthly payments and save thousands over the life of the loan.

    See today's rates

    $4,003/mo

    Est. payment

    Explore your selling options

    Work with a Zillow partner agent

    Leverage their expertise and Zillow's premium Showcase listings to get your home seen by more buyers.

    Get started

    List with your own agent

    Get your home in front of millions of buyers by listing it on Zillow.

    Learn how to do it

    Sell it yourself

    Take full control of how buyers see your home on Zillow by listing For Sale by Owner (FSBO).

    List your home

    What's special

    Brick fireplaceBrick-front ramblerRecessed lightingBrazilian walnut hardwood floorsStainless steel appliancesWood shedFenced garden
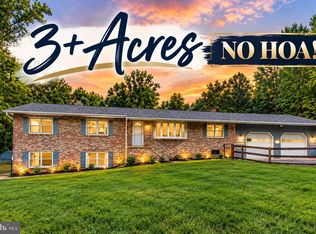
    Brick-front rambler offering over 4,500 finished square feet on a private 3+ acre cul-de-sac lot. The finished walkout lower level provides potential for an in-law apartment with a full kitchen, private entrance, large bedroom, full bath, exercise room, storage, and dedicated driveway and parking. The main level features extensive crown molding and Brazilian walnut hardwood floors. The upgraded kitchen includes an island with a breakfast bar, quartz countertops, subway tile backsplash, under-cabinet lighting, recessed lighting, stainless steel appliances, smooth-top 6-burner cooktop, wall oven, built-in microwave, wine cooler, and a large walk-in pantry. The dining and family room are filled with windows and glass doors overlooking the private yard, with access to the deck and stairs. The family room offers a brick fireplace, wood-burning stove, and access to the side yard/driveway. The primary suite includes dual walk-in closets, recessed lighting, deck access, and an upgraded bath with a glass-enclosed walk-in shower with rain head, dual vanities, and a clawfoot soaking tub. Second and third bedrooms share a Jack & Jill bath, and a large office can easily convert to an additional bedroom. Additional features include a formal living room with a bay window, a laundry/mud room conveniently located off the garage, an attached 2-car garage with sink, cabinets, and service pit, plus a detached 3-car garage with high doors, electric, and a 4-post vehicle lift. Recent improvements include a newer septic system, roof, well pump, 6-inch gutters, and oversized downspouts. Professionally landscaped grounds include a shed, a wood shed, and a fenced garden.

    Zillow last checked:

    Listing updated:

    Listed by:

    Mike Mason 301-213-9857,

    Long & Foster Real Estate, Inc.

    Bought with:

    Melanie Montague, 573553

    EXP Realty, LLC

    Source: Bright MLS,MLS#: MDCA2025378MLS Logo

    Facts & features

    Interior

    Bedrooms & bathrooms
    • Bedrooms: 4
    • Bathrooms: 4
    • Full bathrooms: 3
    • 1/2 bathrooms: 1
    • Main level bathrooms: 3
    • Main level bedrooms: 3
    Primary bedroom
    • Features: Ceiling Fan(s), Flooring - HardWood, Lighting - Ceiling, Recessed Lighting, Walk-In Closet(s), Window Treatments
    • Level: Main
    • Area: 276 Square Feet
    • Dimensions: 12 X 23
    Bedroom 2
    • Features: Flooring - HardWood, Jack and Jill Bathroom, Lighting - Ceiling, Window Treatments, Ceiling Fan(s)
    • Level: Main
    • Area: 156 Square Feet
    • Dimensions: 12 X 13
    Bedroom 3
    • Features: Ceiling Fan(s), Flooring - HardWood, Jack and Jill Bathroom, Window Treatments
    • Level: Main
    • Area: 132 Square Feet
    • Dimensions: 11 X 12
    Bedroom 4
    • Features: Flooring - Luxury Vinyl Plank, Lighting - Ceiling, Recessed Lighting, Window Treatments, Walk-In Closet(s)
    • Level: Lower
    • Area: 234 Square Feet
    • Dimensions: 13 X 18
    Primary bathroom
    • Features: Bathroom - Walk-In Shower, Soaking Tub, Countertop(s) - Quartz, Crown Molding, Double Sink, Flooring - HardWood, Flooring - Ceramic Tile, Lighting - Ceiling, Recessed Lighting, Window Treatments
    • Level: Main
    Dining room
    • Features: Breakfast Nook, Crown Molding, Flooring - HardWood
    • Level: Main
    • Area: 198 Square Feet
    • Dimensions: 11 X 18
    Exercise room
    • Features: Flooring - Luxury Vinyl Plank, Recessed Lighting
    • Level: Lower
    • Area: 308 Square Feet
    • Dimensions: 14 X 22
    Family room
    • Features: Ceiling Fan(s), Fireplace - Wood Burning, Flooring - HardWood, Crown Molding, Lighting - Ceiling
    • Level: Main
    Other
    • Level: Main
    Other
    • Features: Flooring - Ceramic Tile, Lighting - Ceiling
    • Level: Lower
    Half bath
    • Level: Main
    Kitchen
    • Features: Breakfast Bar, Countertop(s) - Quartz, Flooring - HardWood, Kitchen - Electric Cooking, Lighting - Ceiling, Recessed Lighting, Pantry, Crown Molding
    • Level: Main
    • Area: 240 Square Feet
    • Dimensions: 15 X 16
    Kitchen
    • Features: Countertop(s) - Recycled Content, Flooring - Luxury Vinyl Plank, Kitchen - Electric Cooking, Recessed Lighting
    • Level: Lower
    Laundry
    • Features: Built-in Features, Flooring - HardWood, Crown Molding, Lighting - Ceiling
    • Level: Main
    • Area: 66 Square Feet
    • Dimensions: 6 X 11
    Office
    • Features: Crown Molding, Flooring - HardWood, Lighting - Ceiling, Window Treatments
    • Level: Main
    • Area: 132 Square Feet
    • Dimensions: 11 X 12
    Recreation room
    • Features: Flooring - Luxury Vinyl Plank, Recessed Lighting
    • Level: Lower
    • Area: 810 Square Feet
    • Dimensions: 27 X 30
    Storage room
    • Features: Flooring - Concrete
    • Level: Lower
    Utility room
    • Features: Flooring - Concrete
    • Level: Lower
    Heating
    • Heat Pump, Programmable Thermostat, Electric
    Cooling
    • Programmable Thermostat, Ceiling Fan(s), Central Air, Electric
    Appliances
    • Included: Microwave, Cooktop, Dishwasher, Exhaust Fan, Extra Refrigerator/Freezer, Ice Maker, Oven, Oven/Range - Electric, Range Hood, Refrigerator, Six Burner Stove, Stainless Steel Appliance(s), Water Dispenser, Water Treat System, Electric Water Heater
    • Laundry: Main Level, Laundry Room
    Features
    • 2nd Kitchen, Soaking Tub, Bathroom - Walk-In Shower, Bathroom - Tub Shower, Ceiling Fan(s), Crown Molding, Entry Level Bedroom, Family Room Off Kitchen, Kitchen Island, Pantry, Primary Bath(s), Upgraded Countertops, Walk-In Closet(s)
    • Flooring: Ceramic Tile, Hardwood, Wood
    • Doors: French Doors, Six Panel, Storm Door(s)
    • Windows: Bay/Bow, Double Hung, Double Pane Windows, Screens, Window Treatments
    • Basement: Full,Finished,Walk-Out Access,Shelving
    • Number of fireplaces: 1
    • Fireplace features: Brick, Mantel(s), Wood Burning, Wood Burning Stove
    Interior area
    • Total structure area: 4,892
    • Total interior livable area: 4,535 sqft
    • Finished area above ground: 2,749
    • Finished area below ground: 1,786

    Property

    Parking
    • Total spaces: 8
    • Parking features: Garage Faces Front, Garage Door Opener, Oversized, Asphalt, Driveway, Attached, Detached
    • Attached garage spaces: 5
    • Uncovered spaces: 3
    Accessibility
    • Accessibility features: None
    Features
    • Levels: Two
    • Stories: 2
    • Patio & porch: Deck, Patio
    • Exterior features: Chimney Cap(s), Lighting, Flood Lights, Rain Gutters
    • Pool features: None
    • Has view: Yes
    • View description: Trees/Woods
    Lot
    • Size: 3.17 Acres
    • Features: Backs to Trees, Cul-De-Sac, Landscaped, Wooded
    Details
    • Additional structures: Above Grade, Below Grade, Outbuilding
    • Parcel number: 0502097079
    • Zoning: A
    • Special conditions: Standard

    Construction

    Type & style
    • Home type: SingleFamily
    • Architectural style: Ranch/Rambler
    • Property subtype: Single Family Residence
    Materials
    • Brick Front, Vinyl Siding
    • Foundation: Concrete Perimeter
    Condition
    • Excellent
    • New construction: No
    • Year built: 1987
    • Major remodel year: 2021

    Utilities & green energy

    • Sewer: On Site Septic
    • Water: Well
    • Utilities for property: Cable

    Community & neighborhood

    Location
    • Region: Huntingtown
    • Subdivision: Hallmark Estates

    Other

    Other facts
    • Listing agreement: Exclusive Right To Sell
    • Listing terms: Conventional,FHA,Cash,USDA Loan,VA Loan
    • Ownership: Fee Simple
    • Road surface type: Paved

    Price history

    DateEventPrice
    3/31/2026Sold$683,000+2.7%$151/sqft
    Source: Bright MLS #MDCA2025378 Report a problem
    3/16/2026Pending sale$664,950$147/sqft
    Source: Bright MLS #MDCA2025378 Report a problem
    3/10/2026Contingent$664,950$147/sqft
    Source: Bright MLS #MDCA2025378 Report a problem
    3/5/2026Listed for sale$664,950+58.3%$147/sqft
    Source: Bright MLS #MDCA2025378 Report a problem
    10/27/2020Sold$420,000-8.7%$93/sqft
    Source: Public Record Report a problem
    9/12/2020Pending sale$460,000$101/sqft
    Source: EXIT 1 Stop Realty #MDCA177796 Report a problem
    9/8/2020Listed for sale$460,000$101/sqft
    Source: EXIT 1 Stop Realty #MDCA177796 Report a problem
    8/19/2020Pending sale$460,000$101/sqft
    Source: EXIT 1 Stop Realty #MDCA177796 Report a problem
    8/17/2020Listed for sale$460,000+10.8%$101/sqft
    Source: EXIT 1 Stop Realty #MDCA177796 Report a problem
    8/15/2007Sold$415,000+4.4%$92/sqft
    Source: Public Record Report a problem
    3/13/2007Sold$397,526+98.8%$88/sqft
    Source: Public Record Report a problem
    2/7/2002Sold$200,000$44/sqft
    Source: Public Record Report a problem

    Public tax history

    YearProperty taxesTax assessment
    2025$5,376 +7.6%$498,233 +7.6%
    2024$4,995 +10.1%$462,900 +6%
    2023$4,536 +6.4%$436,567 -5.7%
    2022$4,262 +6.9%$462,900 +20.6%
    2021$3,989 +0.5%$383,900 +0.9%
    2020$3,970 +0.5%$380,300 -0.9%
    2019$3,952 +1%$383,900 +2.9%
    2018$3,914 +1.7%$373,100 +3.2%
    2017$3,848 -11.7%$361,633 +3.3%
    2016$4,360 $350,167 +3.4%
    2015$4,360 $338,700
    2014$4,360 $338,700
    2013-- $338,700 -19.4%
    2012-- $420,000
    2011-- $420,000
    2010-- $420,000 -18.3%
    2009-- $514,070 +16.6%
    2008-- $440,840 +19.9%
    2007-- $367,610 +24.9%
    2006-- $294,380 +7.7%
    2005-- $273,352 +8.3%
    2004-- $252,326 +9.1%
    2003-- $231,300 +1%
    2002-- $229,022 +1%
    2001-- $226,746

    Find assessor info on the county website

    Neighborhood: 20639

    Nearby schools

    GreatSchools rating
    Schools provided by the listing agent
    • Elementary: Huntingtown
    • Middle: Northern
    • High: Huntingtown
    • District: Calvert County Public Schools

    Source: Bright MLS. This data may not be complete. We recommend contacting the local school district to confirm school assignments for this home.

    Get a cash offer in 3 minutes
    Find out how much your home could sell for in as little as 3 minutes with a no-obligation cash offer.
    Estimated market value
    $681,300
    Get a cash offer in 3 minutes
    Find out how much your home could sell for in as little as 3 minutes with a no-obligation cash offer.
    Estimated market value
    $681,300