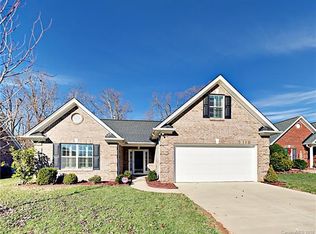
Welcome to this stunning all brick 3BR, 2.5BA +bonus rm in Union County (no city taxes). Easy commute to Uptown Charlotte + Airport + I485. Closeby shopping including Matthews and Mint Hill. Stately brick exterior, extensive landscape and hardscape. Welcoming and sun filled foyer with custom board and batten trim (2024). Great room has shiplap accent over the gas fireplace (2017), soaring ceilings, abundant natural light, upgraded lighting…perfect for spreading out and relaxing or entertaining. The remodeled kitchen (2020) features quartz countertops and backsplash, stainless sink, stainless appliances, new LVP flooring, loads of cabinetry, and a large center peninsula with bar seating that flows into the breakfast area and great room. Formal dining or perfect office with vaulted ceiling and arched windows. Main floor primary suite showcases a fully remodeled bathroom (2020) with oversized walk-in tile shower, built-in bench, tall quartz double vanity with undermount sinks, linen closet, and barn door for privacy. Walk-in closet has entire closet system. Two additional bedrooms upstairs, with full bath, a loft, and a spacious bonus room ready for football season gatherings or a second living area. Mud room from garage to great room functions as laundry with cabinets and build-in pantry storage niche. Garage storage and cabinets with a side door to yard. Fresh paint, extensive trim and new light and plumbing fixtures throughout. Impressive outdoor living retreat with custom brick paver patio, gazebo, and professional landscape (incl. Japanese Maple) and hardscape with river stone accents and a private upper area accessed by stone stairs. NC weather makes this almost year-around living for grilling and entertaining under the shade of the gazebo. Major system updates include new roof and gutters (2022), new HVAC (2021/2022), and exterior paint (2020). Washer/dryer/refrig negotiable. See list of personal items that convey. This home is intentionally in meticulous tip-top shape with thoughtful updates throughout and is truly move-in ready. Not everyday that a home that has this quality of pride of ownership from floors to ceiling to the outside living. Crooked Creek Park less than 1m...water pad, playground, trails, baseball fields. ONLY 1 MILE TO 74 BYPASS/EXPRESSWAY. AND JUST MINUTES TO I-485.
Closed
$506,000
4311 Ethel Sustar Dr, Monroe, NC 28110
3beds
2,202sqft
Single Family Residence
Built in 2006
0.3 Acres Lot
$502,700 Zestimate®
$230/sqft
$2,215 Estimated rent
Home value
$502,700
$473,000 - $538,000
$2,215/mo
Zestimate® history
Owner options
List your home for rent
$2,215/mo
Rent Zestimate®
Find your next renter with Zillow Rental Manager. Plus, with online applications, you can quickly screen prospective tenants – for free.
$2,215/mo
Rent Zestimate®
Refinance and save
$3,195/mo
Est. payment
Refinancing to a lower rate could help reduce your monthly payments and save thousands over the life of the loan.
$3,195/mo
Est. payment
Explore your selling options
Work with a Zillow partner agent
Leverage their expertise and Zillow's premium Showcase listings to get your home seen by more buyers.
Get startedList with your own agent
Get your home in front of millions of buyers by listing it on Zillow.
Learn how to do itSell it yourself
Take full control of how buyers see your home on Zillow by listing For Sale by Owner (FSBO).
List your homeWhat's special
Gas fireplacePrivate upper areaSoaring ceilingsAbundant natural lightCustom brick paver patioSpacious bonus roomVaulted ceiling
Zillow last checked:
Listing updated:
Listed by:
Jonathan Roberts jonathan@JonathanRobertsRealty.com,
Jonathan Roberts Realty Inc
Bought with:
Kiavona Sherman
Better Homes and Gardens Real Estate Paracle
Source: Canopy MLS as distributed by MLS GRID,MLS#: 4303821
Facts & features
Interior
Bedrooms & bathrooms
- Bedrooms: 3
- Bathrooms: 3
- Full bathrooms: 2
- 1/2 bathrooms: 1
- Main level bedrooms: 1
Primary bedroom
- Level: Main
Bedroom s
- Level: Upper
Bedroom s
- Level: Upper
Bathroom full
- Level: Main
Bathroom half
- Level: Main
Bathroom full
- Level: Upper
Bonus room
- Level: Upper
Breakfast
- Level: Main
Dining room
- Level: Main
Other
- Level: Main
Kitchen
- Level: Main
Laundry
- Level: Main
Loft
- Level: Upper
Heating
- Forced Air, Natural Gas
Cooling
- Central Air
Appliances
- Included: Dishwasher, Disposal, Electric Oven, Electric Range, Exhaust Fan, Ice Maker, Microwave
- Laundry: Electric Dryer Hookup, Laundry Room, Main Level
Features
- Attic Other, Walk-In Closet(s)
- Flooring: Carpet, Tile, Vinyl, Wood
- Doors: Insulated Door(s), Sliding Doors
- Windows: Insulated Windows
- Has basement: No
- Attic: Other
- Fireplace features: Gas Log, Great Room
Interior area
- Total structure area: 2,202
- Total interior livable area: 2,202 sqft
- Finished area above ground: 2,202
- Finished area below ground: 0
Property
Parking
- Total spaces: 4
- Parking features: Attached Garage, Garage on Main Level
- Attached garage spaces: 2
- Uncovered spaces: 2
- Details: Wide streets with lots of guest parking!
Features
- Levels: Two
- Stories: 2
- Patio & porch: Front Porch, Patio
- Fencing: Partial,Stone
Lot
- Size: 0.3 Acres
- Dimensions: 67 x 160 x 93 x 165
- Features: Level, Open Lot, Private, Wooded
Details
- Additional structures: Gazebo
- Parcel number: 07048103
- Zoning: AG9
- Special conditions: Standard
Construction
Type & style
- Home type: SingleFamily
- Architectural style: Transitional
- Property subtype: Single Family Residence
Materials
- Brick Full
- Foundation: Slab
Condition
- New construction: No
- Year built: 2006
Utilities & green energy
- Sewer: County Sewer
- Water: County Water
- Utilities for property: Cable Connected, Electricity Connected, Underground Utilities
Community & HOA
Community
- Security: Carbon Monoxide Detector(s), Smoke Detector(s)
- Subdivision: Crooked Creek Estates
HOA
- Has HOA: Yes
- HOA fee: $166 semi-annually
- HOA name: Cusick Company
- HOA phone: 704-544-7779
Location
- Region: Monroe
Financial & listing details
- Price per square foot: $230/sqft
- Tax assessed value: $305,700
- Annual tax amount: $2,168
- Date on market: 9/25/2025
- Cumulative days on market: 8 days
- Listing terms: Cash,Conventional,FHA,VA Loan
- Electric utility on property: Yes
- Road surface type: Concrete, Paved
Price history
| Date | Event | Price |
|---|---|---|
| 12/2/2025 | Sold | $506,000-1.7%$230/sqft |
Source:  Canopy MLS as distributed by MLS GRID #4303821 Report a problem Canopy MLS as distributed by MLS GRID #4303821 Report a problem | ||
| 10/3/2025 | Pending sale | $515,000$234/sqft |
Source: Canopy MLS as distributed by MLS GRID #4303821 Report a problem | ||
| 9/25/2025 | Listed for sale | $515,000+108.5%$234/sqft |
Source: Canopy MLS as distributed by MLS GRID #4303821 Report a problem | ||
| 1/23/2017 | Sold | $247,000-1.2%$112/sqft |
Source: Canopy MLS as distributed by MLS GRID #3233601 Report a problem | ||
| 12/22/2016 | Pending sale | $249,900$113/sqft |
Source: Premier Sotheby's International Realty #3233601 Report a problem | ||
| 12/12/2016 | Listed for sale | $249,900+35.1%$113/sqft |
Source: Premier Sotheby's International Realty #3233601 Report a problem | ||
| 12/11/2009 | Sold | $185,000+12.8%$84/sqft |
Source: Public Record Report a problem | ||
| 6/18/2009 | Sold | $164,000-33.1%$74/sqft |
Source: Public Record Report a problem | ||
| 11/20/2008 | Listing removed | $245,000$111/sqft |
Source: Listhub #758430 Report a problem | ||
| 11/1/2008 | Listed for sale | $245,000$111/sqft |
Source: Listhub #758430 Report a problem | ||
| 9/29/2008 | Listing removed | $245,000$111/sqft |
Source: Homes & Land #758430 Report a problem | ||
| 6/11/2008 | Price change | $245,000-2%$111/sqft |
Source: Homes & Land #758430 Report a problem | ||
| 5/24/2008 | Listed for sale | $249,900+5.9%$113/sqft |
Source: Homes & Land #758430 Report a problem | ||
| 4/2/2007 | Sold | $236,000$107/sqft |
Source: Public Record Report a problem | ||
Public tax history
| Year | Property taxes | Tax assessment |
|---|---|---|
| 2025 | $2,168 +10.9% | $454,500 +48.7% |
| 2024 | $1,954 +1.1% | $305,700 |
| 2023 | $1,932 +0.7% | $305,700 +0.7% |
| 2022 | $1,918 | $303,500 |
| 2021 | $1,918 +17.2% | $303,500 +44.6% |
| 2020 | $1,636 0% | $209,900 |
| 2019 | $1,637 | $209,900 |
| 2018 | $1,637 | $209,900 |
| 2017 | $1,637 -4.3% | $209,900 |
| 2016 | $1,711 | $209,900 |
| 2015 | $1,711 +3.3% | $209,900 -9.5% |
| 2014 | $1,656 | $231,880 |
| 2013 | -- | $231,880 |
| 2012 | -- | $231,880 |
| 2011 | -- | $231,880 |
| 2010 | -- | $231,880 |
| 2009 | $1,656 | $231,880 |
| 2008 | $1,656 +74% | $231,880 +82.4% |
| 2007 | $952 +406.8% | $127,140 +362.3% |
| 2006 | $188 | $27,500 |
Find assessor info on the county website
Neighborhood: 28110
Nearby homes
- $432,1003 bd2 ba1.9k sqft4313 Ethel Sustar Dr, Monroe, NC 28110Off Market
- $520,7003 bd3 ba2.3k sqft4309 Ethel Sustar Dr, Monroe, NC 28110Off Market
- $456,8003 bd2 ba2k sqft4315 Ethel Sustar Dr, Monroe, NC 28110Off Market
- $499,7003 bd2 ba2.6k sqft4307 Ethel Sustar Dr, Monroe, NC 28110Off Market
- $467,0003 bd2 ba2k sqft4310 Ethel Sustar Dr, Monroe, NC 28110Off Market
- $489,0004 bd3 ba2.2k sqft4312 Ethel Sustar Dr, Monroe, NC 28110Off Market
- $498,2003 bd2 ba1.9k sqft4317 Ethel Sustar Dr, Monroe, NC 28110Off Market
- $441,5003 bd2 ba1.9k sqft4305 Ethel Sustar Dr, Monroe, NC 28110Off Market
Nearby schools
GreatSchools rating
- 8/10Sardis Elementary SchoolGrades: PK-5Distance: 0.2 mi
- 9/10Porter Ridge Middle SchoolGrades: 6-8Distance: 3.3 mi
- 7/10Porter Ridge High SchoolGrades: 9-12Distance: 3.2 mi
Schools provided by the listing agent
- Elementary: Sardis
- Middle: Porter Ridge
- High: Porter Ridge
Source: Canopy MLS as distributed by MLS GRID. This data may not be complete. We recommend contacting the local school district to confirm school assignments for this home.
Get a cash offer in 3 minutes
Find out how much your home could sell for in as little as 3 minutes with a no-obligation cash offer.
Estimated market value
$502,700
Get a cash offer in 3 minutes
Find out how much your home could sell for in as little as 3 minutes with a no-obligation cash offer.
Estimated market value
$502,700
- North Carolina
- Union County
- Indian Trail
- 28110
- 4311 Ethel Sustar Dr
Nearby cities
Nearby zip codes
Other Indian Trail Topics
