4311 Fallen Oaks Dr has been reimagined with a full renovation featuring a new roof, new windows, updated doors, fresh exterior details, and a refreshed interior. Inside, the home offers a functional 4-bedroom, 2-bath layout with fresh paint, waterproof LVP flooring, updated lighting, soft neutral walls, warm wood-look floors, crisp white finishes, and brushed nickel accents. The redesigned kitchen includes new cabinetry, quartz countertops, subway tile backsplash, stainless steel appliances, updated hardware, prep space, and an included refrigerator. Both bathrooms feature modern tile, updated vanities, mirrors, fixtures, and clean finish selections. The single-story layout connects the living, dining, and kitchen areas with easy flow and natural light. Bedrooms include updated finishes, closet space, and new lighting, while the primary bedroom offers a walk-in closet. Exterior highlights include a brick elevation, driveway parking, and fenced backyard space.
Sold
Price Unknown
4311 Fallen Oaks Drive, Houston, TX 77091
4beds
1,647sqft
Single Family Residence
Built in 1972
5,201 Square Feet Lot
$251,600 Zestimate®
$--/sqft
$2,352 Estimated rent
Home value
$251,600
$231,000 - $272,000
$2,352/mo
Zestimate® history
Owner options
List your home for rent
$2,352/mo
Rent Zestimate®
Find your next renter with Zillow Rental Manager. Plus, with online applications, you can quickly screen prospective tenants – for free.
$2,352/mo
Rent Zestimate®
Refinance and save
Refinancing to a lower rate could help reduce your monthly payments and save thousands over the life of the loan.
Explore your selling options
Work with a Zillow partner agent
Leverage their expertise and Zillow's premium Showcase listings to get your home seen by more buyers.
Get startedList with your own agent
Get your home in front of millions of buyers by listing it on Zillow.
Learn how to do itSell it yourself
Take full control of how buyers see your home on Zillow by listing For Sale by Owner (FSBO).
List your homeWhat's special
Zillow last checked:
Listing updated:
Listed by:
Maxwell Buffamante,
eXp Realty LLC
Bought with:
Keller Williams Realty Professionals
Source: eXp Realty,MLS#: 11888148
Facts & features
Interior
Bedrooms & bathrooms
- Bedrooms: 4
- Bathrooms: 2
- Full bathrooms: 2
Heating
- Natural Gas
Cooling
- Electric
Features
- 2 Primary Bedrooms, Walk-In Closet(s)
Interior area
- Total structure area: 1,647
- Total interior livable area: 1,647 sqft
Property
Features
- Stories: 1
Lot
- Size: 5,201 Square Feet
- Features: Subdivided, 0 Up To 1/4 Acre
Details
- Parcel number: 1040650000300
Construction
Type & style
- Home type: SingleFamily
- Architectural style: Traditional
- Property subtype: Single Family Residence
Materials
- Brick, Other, Wood Siding
- Foundation: Slab
- Roof: Composition
Condition
- New construction: No
- Year built: 1972
Utilities & green energy
- Sewer: Public Sewer
- Water: Public
Community & HOA
Community
- Subdivision: Pinemont Plaza Sec 01
Location
- Region: Houston
Financial & listing details
- Tax assessed value: $166,924
- Annual tax amount: $3,548
- Date on market: 8/4/2026
- Cumulative days on market: 14 days
Price history
| Date | Event | Price |
|---|---|---|
| 9/21/2026 | Sold | -- |
Source: eXp Realty #218288706 Report a problem | ||
| 8/19/2026 | Pending sale | $259,000$157/sqft |
Source:  HAR #11888148 Report a problem HAR #11888148 Report a problem | ||
| 8/4/2026 | Listed for sale | $259,000$157/sqft |
Source: HAR #11888148 Report a problem | ||
| 6/8/2007 | Sold | -- |
Source: Public Record Report a problem | ||
Public tax history
| Year | Property taxes | Tax assessment |
|---|---|---|
| 2025 | $3,547 +5.7% | $166,924 +4% |
| 2024 | $3,357 -2.5% | $160,455 -6.1% |
| 2023 | $3,443 +8.5% | $170,905 +18.6% |
| 2022 | $3,174 | $144,130 +20.8% |
| 2021 | -- | $119,346 +9% |
| 2020 | $2,627 +13.4% | $109,473 +14.4% |
| 2019 | $2,316 -2.8% | $95,653 +1.4% |
| 2018 | $2,382 | $94,294 |
| 2017 | $2,382 -0.1% | $94,294 |
| 2016 | $2,384 +25.2% | $94,294 |
| 2015 | $1,904 | $94,294 +27.3% |
| 2014 | $1,904 | $74,084 +11.7% |
| 2013 | -- | $66,338 |
| 2012 | -- | $66,338 -10.2% |
| 2011 | -- | $73,879 |
| 2010 | -- | $73,879 -13.9% |
| 2009 | -- | $85,757 |
| 2007 | -- | $85,757 +0.1% |
| 2006 | -- | $85,645 +3.1% |
| 2005 | -- | $83,050 +10% |
| 2004 | -- | $75,500 +9.9% |
| 2003 | -- | $68,700 +9.9% |
| 2002 | -- | $62,500 +9.8% |
| 2001 | -- | $56,900 +58.9% |
| 2000 | -- | $35,800 |
Find assessor info on the county website
Neighborhood: Acres Home
Nearby homes
- $160,2003 bd1 ba1.6k sqft4315 Fallen Oaks Dr, Houston, TX 77091Off Market
- $173,1003 bd1 ba1.5k sqft4307 Fallen Oaks Dr, Houston, TX 77091Off Market
- $131,1002 bd1 ba847 sqft4314 Oak Shadows Dr, Houston, TX 77091Off Market
- $177,7003 bd2 ba1.5k sqft4319 Fallen Oaks Dr, Houston, TX 77091Off Market
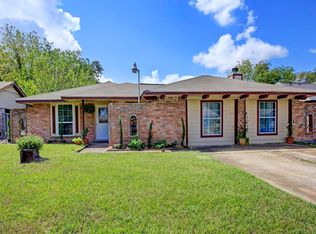
- $141,3003 bd1 ba808 sqft4303 Fallen Oaks Dr, Houston, TX 77091Off Market
- $224,0003 bd2 ba1.9k sqft4310 Oak Shadows Dr, Houston, TX 77091Off Market
- $234,4004 bd2 ba1.2k sqft4318 Oak Shadows Dr, Houston, TX 77091Off Market
- $137,9003 bd1 ba920 sqft4322 Oak Shadows Dr, Houston, TX 77091Off Market
Nearby schools
GreatSchools rating
- 4/10Smith Elementary SchoolGrades: PK-5Distance: 0.7 mi
- 7/10Black Middle SchoolGrades: 6-8Distance: 1.3 mi
- 4/10Scarborough High SchoolGrades: 9-12Distance: 1.5 mi
Schools provided by the listing agent
- Elementary: Smith Elementary School (Houston)
- Middle: Black Middle School
- High: Scarborough High School
Source: eXp Realty. This data may not be complete. We recommend contacting the local school district to confirm school assignments for this home.
Get a cash offer in 3 minutes
Find out how much your home could sell for in as little as 3 minutes with a no-obligation cash offer.
Estimated market value
$251,600
Get a cash offer in 3 minutes
Find out how much your home could sell for in as little as 3 minutes with a no-obligation cash offer.
Estimated market value
$251,600
- Texas
- Harris County
- Houston
- 77091
- Acres Home
- 4311 Fallen Oaks Drive
