Skip main navigation
For sale
  • $2,499,000

    4311 Harbor Beach Blvd, Brigantine, NJ 08203

    5beds
    5,600sqft
    : 
    Loading
    Get pre-qualified
    Single Family Residence
    Built in 2003
    6,956 Square Feet Lot
    $2,371,400 Zestimate®
    $446/sqft
    $25/mo HOA

    What's special

    Decks with spectacular viewsPlenty of storage
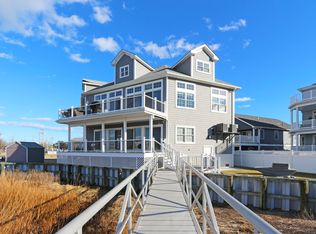
    What a view! And as much as we understand that is what we're really selling, the house is great too - water views no matter what you're doing or where you are in this house!! And 5600Sf of very high end, comfortable, and functional living space. The home has been a primary residence since it was built and has been maintained and updated as such since then. The kitchen, dining, and main living area is a chef and host's dream and plenty of additional living space accommodates extended family and friends. Master bedroom is large, comfortable, plenty of storage, and a large luxury bath with a beautiful, tiled shower and soaking tub overlooking the Bay. Four other bedrooms and three additional baths allow for comfort and privacy for family and guests. Decks with spectacular views, and a long dock and boat slip give you all you need for a summer of waterfront fun. Dock, slip, lift are strictly offered "as is" subject to Buyer's inspections. After the recent freeze, Seller had the pipes reinforced and wrapped. And while the house is offered completely "as is" it is move in ready for year round living. This house has provided a long, happy, and memorable home for the current Owner's and they are happy to be able to offer that to a future family.
    141 days
    |
    509
    |
    11
    |

    Zillow last checked:

    Listing updated:

    Listed by:

    DENISE GIBBONS,

    LPT Realty

    Source: SJSRMLS,MLS#: 601322MLS Logo

    Loading...

      Facts & features

      Interior

      Bedrooms & bathrooms
      • Bedrooms: 5
      • Bathrooms: 4
      • Full bathrooms: 4
      • Main level bathrooms: 1
      • Main level bedrooms: 1
      Rooms
      • Room types: Breakfast Nook, Den/TV Room, Dining Area, Great Room, Laundry, Recreation/Family
      Bedroom 1
      • Level: Lower
      Bedroom 2
      • Level: Main
      Bedroom 3
      • Level: Upper
      Bedroom 4
      • Level: Upper
      Bedroom 5
      • Level: Upper
      Dining room
      • Level: Main
      Family room
      • Level: Lower
      Kitchen
      • Level: Main
      Living room
      • Level: Main
      Heating
      • Forced Air, Natural Gas
      Cooling
      • Ceiling Fan(s), Central Air
      Appliances
      • Included: Disposal, Dishwasher, Dryer, Refrigerator, Self Cleaning Oven, Washer
      Features
      • Elevator, Kitchen Island, Storage, Walk-In Closet(s), Eat-in Kitchen
      • Flooring: Hardwood, Tile
      • Basement: Crawl Space
      • Has fireplace: Yes
      • Fireplace features: Built-In, Gas Log, Living Room
      Interior area
      • Total structure area: 5,600
      • Total interior livable area: 5,600 sqft

      Property

      Parking
      • Total spaces: 3
      • Parking features: Attached Garage
      • Has attached garage: Yes
      Accessibility
      • Accessibility features: Elevator
      Features
      • Levels: 3 Story
      • Stories: 3
      • Patio & porch: Deck
      • Exterior features: Boat Slip, Deck
      • Has view: Yes
      • View description: Bay
      • Waterfront features: Bay Front
      • Frontage type: Bay/Harbor
      Lot
      • Size: 6,956 Square Feet
      • Dimensions: 74 x 94 irr
      Details
      • Additional structures: Storage
      • Parcel number: 6

      Construction

      Type & style
      • Home type: SingleFamily
      • Property subtype: Single Family Residence
      Materials
      • Stone, Vinyl
      Condition
      • New construction: No
      • Year built: 2003

      Utilities & green energy

      • Sewer: Public Sewer
      • Water: Public

      Community & HOA

      HOA
      • HOA fee: $25 monthly
      Location
      • Region: Brigantine

      Financial & listing details

      • Price per square foot: $446/sqft
      • Tax assessed value: $913,600
      • Annual tax amount: $17,176
      • Date on market: 10/10/2025
      • Date available: 10/10/2025

        Estimated market value

        $2,371,400

        $2.25M - $2.49M

        $5,794/mo

        Price history

        DateEventPrice
        2/28/2026Listed for sale$2,499,000$446/sqft
        Source: SJSRMLS #601322 Report a problem
        2/16/2026Listing removed$2,499,000$446/sqft
        Source: SJSRMLS #601322 Report a problem
        12/8/2025Listed for sale$2,499,000$446/sqft
        Source: SJSRMLS #601322 Report a problem
        11/26/2025Listing removed$2,499,000$446/sqft
        Source: SJSRMLS #601322 Report a problem
        10/17/2025Listed for sale$2,499,000+92.2%$446/sqft
        Source: SJSRMLS #601322 Report a problem
        10/12/2004Sold$1,300,000$232/sqft
        Source: Public Record Report a problem

        Public tax history

        YearProperty taxesTax assessment
        2025$17,176 $913,600
        2024$17,176 +1.7%$913,600
        2023$16,883 +8.3%$913,600
        2022$15,586 +1.1%$913,600
        2021$15,422 -0.9%$913,600
        2020$15,559 -2%$913,600
        2019$15,869 $913,600
        2018$15,869 -1.6%$913,600
        2017$16,125 -0.5%$913,600
        2016$16,198 +3.9%$913,600
        2015$15,595 -13.8%$913,600
        2014$18,094 +12.9%$913,600 -34%
        2012$16,033 +6.2%$1,383,300
        2011$15,092 +5.7%$1,383,300
        2010$14,276 -12.3%$1,383,300
        2009$16,274 +3.9%$1,383,300 -16.1%
        2008$15,664 +4.5%$1,648,800
        2007$14,988 $1,648,800 +226.6%
        2006-- $504,900 +669.7%
        2005-- $65,600
        2004-- $65,600
        2003-- $65,600
        2002-- $65,600
        2001-- $65,600
        Find assessor info on the county website

        Monthly payment

        Est. payment

        Payment breakdown

        Explore the cost of this home by adjusting the details. Changes won't be saved.
        All calculations are estimates and provided by Zillow, Inc. for informational purposes only. Actual amounts may vary.
        HOA fees may include property taxes on listings classified as Co-Ops. Contact the listing agent and/or owner for fee details.
        Mortgage interest rates are dependent on a number of factors, including credit score, down payment, and repayment length. Interest rate data provided by Zillow Group Marketplace, Inc. as of 1/1/1970 from various mortgage lenders with which we have lead or other similar arrangements; the Estimated Payment is an average of those rates.
        See how much you could borrow to make a competitive offer.

        Climate risks

        Neighborhood: 08203

        Getting around

        64 / 100
        Somewhat Walkable
        74 / 100
        Very Bikeable

        Nearby schools

        GreatSchools rating

        A local agent can set up tours, give advice and negotiate with sellers.

        Browse local experts

        Similar homes