Skip main navigation
Under contract
  • Price cut: $2.5K (6/27)
    $592,500

    4311 Hardesty Ct, Huntingtown, MD 20639

    5beds
    2,100sqft
    : 
    Loading
    Get pre-qualified
    Single Family Residence
    Built in 1980
    3 Acres Lot
    $589,900 Zestimate®
    $282/sqft
    $-- HOA

    What's special

    Elegant fireplaceWarm inviting ambianceSurrounded by natureVersatile bonus roomStunning composite deckBeautifully maintained landscapingFresh move-in-ready feel
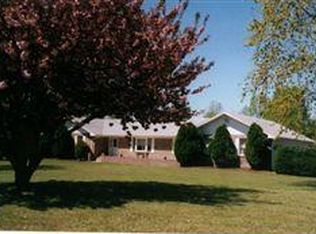
    Welcome to 4311 Hardesty Court in the heart of Huntingtown—a beautifully appointed split-level residence gracefully tucked away on a quiet cul-de-sac, offering the perfect blend of luxury, privacy, and everyday comfort. Set on an expansive 3-acre homesite, this exceptional property invites you into a serene retreat surrounded by nature, while still providing the convenience of modern living. Boasting five spacious bedrooms and a versatile bonus room—ideal for a private gym, studio, or executive office—this home effortlessly adapts to your lifestyle. Inside, you’ll immediately notice the fresh, move-in-ready feel, enhanced by new plush carpeting and a crisp, professionally painted interior. Sunlight pours through the home, highlighting the generous living spaces and creating a warm, inviting ambiance throughout. Designed for both entertaining and intimate gatherings, the home features two distinct living areas. The main level showcases an elegant fireplace, perfect for cozy evenings, while the lower level offers a charming wood-burning insert—ideal for game days, movie nights, or relaxing fireside after a long day. The heart of the home opens seamlessly to a stunning composite deck, accessible from both the kitchen and the private owner’s suite, creating a true indoor-outdoor lifestyle experience. Imagine morning coffee from your bedroom retreat or hosting sunset gatherings with views of your peaceful, private backyard—flat, usable, and perfect for recreation, entertaining, or simply enjoying the quiet beauty of your surroundings. For pet lovers, this property is truly exceptional—the home is equipped with an invisible fence that encompasses the entire 3 acres, allowing pets to roam safely and freely, as well as a separate fenced area for added flexibility and peace of mind. The beautifully maintained landscaping enhances the home’s curb appeal while blending seamlessly into the natural surroundings, while the expansive yard creates the perfect setting for unforgettable late-night bonfires under the stars. Additional highlights include three full bathrooms, a spacious two-car garage, and an extended driveway offering ample parking for guests. The front yard provides even more room for outdoor enjoyment—perfect for seasonal fun, gatherings, or everyday activities. Nestled in a quiet country setting, this home offers a peaceful, farm-like atmosphere with a sense of space and serenity that is increasingly rare—while still being conveniently located. Enjoy a quick commute to the beautiful beaches of Chesapeake Bay, along with easy access to local restaurants, shopping, and vibrant late-night experiences in nearby towns. This is more than a home—it’s a private sanctuary offering space, elegance, and comfort in one of Huntingtown’s most desirable settings.
    94 days
    |
    1,005
    |
    74
    |

    Zillow last checked:

    Listing updated:

    Listed by:

    Chrystal Dove 443-214-4146,

    CENTURY 21 New Millennium 4439689595

    Source: Bright MLS,MLS#: MDCA2026018MLS Logo

      Facts & features

      Interior

      Bedrooms & bathrooms
      • Bedrooms: 5
      • Bathrooms: 3
      • Full bathrooms: 3
      • Main level bathrooms: 2
      • Main level bedrooms: 3
      Basement
      • Area: 1400
      Heating
      • Heat Pump, Electric
      Cooling
      • Ceiling Fan(s), Central Air, Heat Pump, Electric
      Appliances
      • Included: Dishwasher, Dryer, Exhaust Fan, Microwave, Self Cleaning Oven, Oven, Refrigerator, Cooktop, Washer, Water Conditioner - Owned, Electric Water Heater
      • Laundry: Washer/Dryer Hookups Only
      Features
      • Kitchen - Country, Dining Area, Primary Bath(s), Upgraded Countertops, Dry Wall
      • Flooring: Wood
      • Doors: Insulated, Sliding Glass
      • Windows: Vinyl Clad, Double Pane Windows, Insulated Windows, Screens, Window Treatments
      • Basement: Connecting Stairway,Full,Partially Finished
      • Number of fireplaces: 2
      • Fireplace features: Mantel(s), Screen
      Interior area
      • Total structure area: 2,800
      • Total interior livable area: 2,100 sqft
      • Finished area above ground: 1,400
      • Finished area below ground: 700

      Property

      Parking
      • Total spaces: 2
      • Parking features: Garage Door Opener, Garage Faces Side, Attached
      • Attached garage spaces: 2
      Accessibility
      • Accessibility features: None
      Features
      • Levels: Split Foyer,Two
      • Stories: 2
      • Patio & porch: Deck
      • Pool features: None
      Lot
      • Size: 3 Acres
      • Features: Cleared
      Details
      • Additional structures: Above Grade, Below Grade
      • Parcel number: 0503084299
      • Zoning: RUR
      • Special conditions: Standard

      Construction

      Type & style
      • Home type: SingleFamily
      • Property subtype: Single Family Residence
      Materials
      • Brick Front, Combination, Brick
      • Foundation: Block
      Condition
      • New construction: No
      • Year built: 1980

      Utilities & green energy

      • Sewer: Septic Exists
      • Water: Well
      • Utilities for property: Cable Available

      Community & HOA

      Community
      • Subdivision: None Available
      HOA
      • Has HOA: No
      Location
      • Region: Huntingtown

      Financial & listing details

      • Price per square foot: $282/sqft
      • Tax assessed value: $321,200
      • Annual tax amount: $3,339
      • Date on market: 4/6/2026
      • Listing agreement: Exclusive Right To Sell
      • Listing terms: Other
      • Ownership: Fee Simple

        Estimated market value

        $589,900

        $560,000 - $619,000

        $3,382/mo

        Price history

        DateEventPrice
        7/2/2026Contingent$592,500$282/sqft
        Source: Bright MLS #MDCA2026018 Report a problem
        6/27/2026Price change$592,500-0.4%$282/sqft
        Source: Bright MLS #MDCA2026018 Report a problem
        6/25/2026Price change$595,001+0%$283/sqft
        Source: Bright MLS #MDCA2026018 Report a problem
        6/14/2026Price change$595,000-0.8%$283/sqft
        Source: Bright MLS #MDCA2026018 Report a problem
        6/11/2026Listed for sale$599,900$286/sqft
        Source: Bright MLS #MDCA2026018 Report a problem
        5/29/2026Pending sale$599,900$286/sqft
        Source: Bright MLS #MDCA2026018 Report a problem
        5/26/2026Price change$599,900-4.8%$286/sqft
        Source: Bright MLS #MDCA2026018 Report a problem
        5/22/2026Price change$629,900-2.4%$300/sqft
        Source: Bright MLS #MDCA2026018 Report a problem
        5/21/2026Price change$645,500-1.5%$307/sqft
        Source: Bright MLS #MDCA2026018 Report a problem
        4/28/2026Price change$655,500-0.7%$312/sqft
        Source: Bright MLS #MDCA2026018 Report a problem
        4/21/2026Price change$659,900-1.5%$314/sqft
        Source: Bright MLS #MDCA2026018 Report a problem
        4/6/2026Listed for sale$669,900+91.4%$319/sqft
        Source: Bright MLS #MDCA2026018 Report a problem
        10/16/2013Sold$350,000-6.6%$167/sqft
        Source: Public Record Report a problem
        9/11/2013Pending sale$374,900$179/sqft
        Source: Exit 1 Stop Realty #CA8100591 Report a problem
        7/28/2013Price change$374,900-2.6%$179/sqft
        Source: Exit 1 Stop Realty #CA8100591 Report a problem
        6/6/2013Listed for sale$384,900$183/sqft
        Source: Exit 1 Stop Realty #CA8100591 Report a problem

        Public tax history

        YearProperty taxesTax assessment
        2025$4,327 +5.1%$401,000 +5.1%
        2024$4,117 +9.4%$381,567 +5.4%
        2023$3,763 +5.7%$362,133 +5.7%
        2022$3,561 +2.4%$342,700 +2.4%
        2021$3,476 +2%$334,600 +2.5%
        2020$3,409 +2.1%$326,500 +2.5%
        2019$3,340 +0.8%$318,400 +0.8%
        2018$3,313 -0.6%$315,833 +0.8%
        2017$3,333 -1%$313,267 +0.8%
        2016$3,368 $310,700
        2015$3,368 $310,700
        2014$3,368 $310,700 -3.3%
        2013-- $321,200
        2012-- $321,200
        2011-- $321,200 -25.2%
        2010-- $429,460 +11.4%
        2009-- $385,562 +12.8%
        2008-- $341,666 +14.7%
        2007-- $297,770 +10.9%
        2006-- $268,492 +12.2%
        2005-- $239,216 +13.9%
        2004-- $209,940 +5.3%
        2003-- $199,316 +5.6%
        2002-- $188,693 +6%
        2001-- $178,070

        Find assessor info on the county website

        Monthly payment

        Est. payment

        Payment breakdown

        Explore the cost of this home by adjusting the details. Changes won't be saved.
        All calculations are estimates and provided by Zillow, Inc. for informational purposes only. Actual amounts may vary.
        HOA fees may include property taxes on listings classified as Co-Ops. Contact the listing agent and/or owner for fee details.
        Mortgage interest rates are dependent on a number of factors, including credit score, down payment, and repayment length. Interest rate data provided by Zillow Group Marketplace, Inc. as of 1/1/1970 from various mortgage lenders with which we have lead or other similar arrangements; the Estimated Payment is an average of those rates.
        See how much you could borrow to make a competitive offer.

        Climate risks

        Neighborhood: 20639

        Getting around

        0 / 100
        Car-Dependent
        8 / 100
        Somewhat Bikeable

        Nearby schools

        GreatSchools rating
        Schools provided by the listing agent
        • District: Calvert County Public Schools

        Source: Bright MLS. This data may not be complete. We recommend contacting the local school district to confirm school assignments for this home.

        A local agent can set up tours, give advice and negotiate with sellers.

        Browse local experts

        Similar homes

        Skip to the end of the carouselSkip to the beginning of the carousel