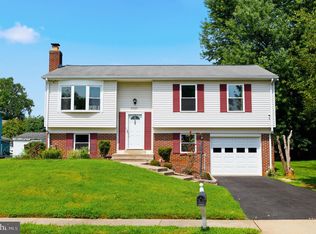
Welcome to this charming 3-bedroom, 1.5-bath single-family home in the heart of Woodbridge! Ideally situated near the Old Bridge Road and Prince William Parkway intersection, this home offers convenient access to major commuter routes, shopping, dining, schools, parks, and everyday amenities—all with the added benefit of NO HOA! Step inside to find beautiful hardwood floors throughout much of the home and a bright, functional layout with plenty of natural light. The spacious kitchen offers an abundance of cabinetry and countertop space, stainless steel appliances, gas cooking, and plenty of room for everyday dining and entertaining. The adjoining living and dining areas provide flexible space for gatherings, while the additional family room features a wood-burning stove with a brick surround, adding warmth and character to the home. All three bedrooms offer hardwood flooring and comfortable living space. Outside, enjoy a huge yard surrounded by mature trees, providing plenty of room for entertaining, gardening, recreation, pets, or simply relaxing outdoors. A large concrete patio creates an excellent space for outdoor furniture and summer gatherings. The property also features an attached one-car garage, private driveway, and accessibility ramp. With its single-level living, generous lot, hardwood floors, oversized kitchen, garage, and no HOA, this home offers an excellent combination of space, convenience, and potential in an established Woodbridge neighborhood. Conveniently located near Old Bridge Road, Prince William Parkway, shopping, restaurants, recreation, and major commuter routes. A wonderful opportunity to make this Woodbridge home your own!
For sale
$449,900
4311 Hendricks Dr, Woodbridge, VA 22193
3beds
1,200sqft
Single Family Residence
Built in 1971
7,884 Square Feet Lot
$447,200 Zestimate®
$375/sqft
$-- HOA
What's special
Private drivewayAttached one-car garageGenerous lotSpacious kitchenAccessibility rampGas cookingStainless steel appliances
- 26 days
- 1,443
- 66
Likely to sell faster than
Zillow last checked:
Listing updated:
Listed by:
Burhan Khan 703-232-9222,
H2YL PROPERTIES LLC 7032329222
Source: Bright MLS,MLS#: VAPW2127650
Facts & features
Interior
Bedrooms & bathrooms
- Bedrooms: 3
- Bathrooms: 2
- Full bathrooms: 1
- 1/2 bathrooms: 1
- Main level bathrooms: 2
- Main level bedrooms: 3
Rooms
- Room types: Living Room, Primary Bedroom, Bedroom 2, Bedroom 3, Kitchen, Laundry, Other
Primary bedroom
- Level: Unspecified
Bedroom 2
- Level: Unspecified
Bedroom 3
- Level: Unspecified
Kitchen
- Level: Unspecified
Laundry
- Level: Unspecified
Living room
- Level: Unspecified
Other
- Level: Unspecified
Heating
- Forced Air, Natural Gas
Cooling
- Ceiling Fan(s), Central Air, Electric
Appliances
- Included: Dishwasher, Disposal, Dryer, Ice Maker, Oven/Range - Gas, Refrigerator, Cooktop, Washer, Gas Water Heater
- Laundry: Laundry Room
Features
- Kitchen - Country, Eat-in Kitchen
- Flooring: Wood
- Windows: Window Treatments
- Has basement: No
- Number of fireplaces: 1
- Fireplace features: Wood Burning Stove
Interior area
- Total structure area: 1,200
- Total interior livable area: 1,200 sqft
- Finished area above ground: 1,200
Property
Parking
- Total spaces: 1
- Parking features: Garage Faces Side, Attached
- Attached garage spaces: 1
Accessibility
- Accessibility features: None
Features
- Levels: One
- Stories: 1
- Patio & porch: Deck
- Pool features: None
Lot
- Size: 7,884 Square Feet
Details
- Additional structures: Above Grade
- Parcel number: 29269
- Zoning: RPC
- Special conditions: Standard
Construction
Type & style
- Home type: SingleFamily
- Architectural style: Ranch/Rambler
- Property subtype: Single Family Residence
Materials
- Combination, Brick, Brick Front
- Foundation: Other
Condition
- New construction: No
- Year built: 1971
Utilities & green energy
- Sewer: Public Sewer
- Water: Public
Community & HOA
Community
- Subdivision: Dale City
HOA
- Has HOA: No
Location
- Region: Woodbridge
Financial & listing details
- Price per square foot: $375/sqft
- Tax assessed value: $179,700
- Annual tax amount: $2,301
- Date on market: 8/7/2026
- Listing agreement: Exclusive Right To Sell
- Ownership: Fee Simple
Estimated market value
$447,200
$425,000 - $470,000
$2,777/mo
Price history
| Date | Event | Price |
|---|---|---|
| 8/17/2026 | Listing removed | $3,000$3/sqft |
Source: Zillow Rentals Report a problem | ||
| 8/8/2026 | Listed for sale | $449,900+136.8%$375/sqft |
Source:  Bright MLS #VAPW2127650 Report a problem Bright MLS #VAPW2127650 Report a problem | ||
| 7/26/2026 | Price change | $3,000-6.3%$3/sqft |
Source: Zillow Rentals Report a problem | ||
| 7/12/2026 | Listed for rent | $3,200$3/sqft |
Source: Zillow Rentals Report a problem | ||
| 4/22/2026 | Listing removed | $3,200$3/sqft |
Source: Zillow Rentals Report a problem | ||
| 3/16/2026 | Listed for rent | $3,200+16.4%$3/sqft |
Source: Zillow Rentals Report a problem | ||
| 12/3/2024 | Listing removed | $2,750+1.9%$2/sqft |
Source: Zillow Rentals Report a problem | ||
| 11/4/2024 | Listed for rent | $2,700+8%$2/sqft |
Source: Zillow Rentals Report a problem | ||
| 7/28/2023 | Listing removed | -- |
Source: Zillow Rentals Report a problem | ||
| 7/24/2023 | Listed for rent | $2,500$2/sqft |
Source: Zillow Rentals Report a problem | ||
| 6/15/2022 | Sold | $190,000$158/sqft |
Source: Public Record Report a problem | ||
| 7/3/2012 | Sold | $190,000-2.6%$158/sqft |
Source: Public Record Report a problem | ||
| 4/22/2012 | Pending sale | $195,000$163/sqft |
Source: RE/MAX CHOICE #PW7815148 Report a problem | ||
| 4/20/2012 | Price change | $195,000+2.6%$163/sqft |
Source: RE/MAX CHOICE #PW7815148 Report a problem | ||
| 4/12/2012 | Listed for sale | $190,000+41.3%$158/sqft |
Source: RE/MAX Choice #PW7815148 Report a problem | ||
| 2/25/2002 | Sold | $134,500$112/sqft |
Source: Public Record Report a problem | ||
Public tax history
| Year | Property taxes | Tax assessment |
|---|---|---|
| 2025 | $3,942 +9.6% | $402,000 +11.2% |
| 2024 | $3,596 +2.2% | $361,600 +6.9% |
| 2023 | $3,520 -6.7% | $338,300 +2.4% |
| 2022 | $3,772 +3.9% | $330,300 +12.3% |
| 2021 | $3,630 +5.4% | $294,000 +6.4% |
| 2020 | $3,444 +112.5% | $276,200 +2.9% |
| 2019 | $1,621 -50.6% | $268,500 -1.1% |
| 2018 | $3,280 +12.7% | $271,600 +7.1% |
| 2017 | $2,909 | $253,500 +8.2% |
| 2016 | $2,909 +8% | $234,300 +4.7% |
| 2015 | $2,693 | $223,700 +5.7% |
| 2014 | $2,693 | $211,700 +7.8% |
| 2013 | -- | $196,400 +6.2% |
| 2012 | -- | $185,000 +36.8% |
| 2010 | -- | $135,200 -5.7% |
| 2009 | -- | $143,300 -53.6% |
| 2008 | -- | $308,900 -14.6% |
| 2007 | -- | $361,900 -0.3% |
| 2006 | -- | $362,900 +30.2% |
| 2005 | -- | $278,800 +28.8% |
| 2004 | -- | $216,500 +18.5% |
| 2003 | -- | $182,700 +30.4% |
| 2002 | -- | $140,100 +17.7% |
| 2001 | -- | $119,000 |
Find assessor info on the county website
Monthly payment
Est. payment
Payment breakdown
Explore the cost of this home by adjusting the details. Changes won't be saved.Climate risks
Neighborhood: Dale City
Nearby schools
Schools provided by the listing agent
- Elementary: Kerrydale
- Middle: Beville
- High: Gar-field
- District: Prince William County Public Schools
Source: Bright MLS. This data may not be complete. We recommend contacting the local school district to confirm school assignments for this home.
Similar homes
- $409,9003 bd2 ba1.4k sqft4509 Hamilton Dr, Woodbridge, VA 22193For Sale

 MLS ID #VAPW2128202, Tony A Rivas, Pearson Smith Realty, LLC. Bright MLS
 - $500,0004 bd2 ba1.7k sqft4514 Kingsley Rd, Woodbridge, VA 22193For Sale
 MLS ID #VAPW2126660, Kim Dorman, Long & Foster Real Estate, Inc.. Bright MLS
 - $539,9004 bd2 ba1.7k sqft14223 Lindendale Rd, Woodbridge, VA 22193For Sale
 MLS ID #VAPW2128680, Muhammad mir, First American Real Estate. Bright MLS
 - $509,9994 bd2 ba1.6k sqft5625 Roundtree Dr, Woodbridge, VA 22193For Sale
 MLS ID #VAPW2127124, CRISTINA MACCORA, Samson Properties. Bright MLS
 - $510,0003 bd2 ba1.7k sqft5283 Sudberry Ln, Woodbridge, VA 22193For SaleMLS ID #VAPW2118952, Shadia Jubiz, EXP Realty, LLC. Bright MLS
- $539,0004 bd3 ba1.7k sqft5624 Reardon Ln, Woodbridge, VA 22193For SaleMLS ID #VAPW2127624, Collin Sediqi, Real Broker, LLC. Bright MLS
- $510,0003 bd3 ba1.6k sqft1506 Hylton Ave, Woodbridge, VA 22191For SaleMLS ID #VAPW2125730, Jada Aristilde, Samson Properties. Bright MLS
- $514,9003 bd3 ba1.6k sqft2118 Culpeper Dr, Woodbridge, VA 22191For SaleMLS ID #VAPW2127280, Cris Hittle, Century 21 Redwood Realty. Bright MLS
- $399,9003 bd3 ba1.3k sqft3488 Legere Ct, Woodbridge, VA 22193For SaleMLS ID #VAPW2127672, Cindy Cajas, Samson Properties. Bright MLS
- $494,9003 bd4 ba1.7k sqft12816 Silvia Loop, Woodbridge, VA 22192For SaleMLS ID #VAPW2127268, Tom Saporito, Samson Properties. Bright MLS
- $385,0003 bd3 ba1.2k sqft15011 Cherrydale Dr, Woodbridge, VA 22193For SaleMLS ID #VAPW2125488, AJ Labault, Keller Williams Realty. Bright MLS
- $420,0002 bd3 ba1.5k sqft3829 Salemway Ct, Woodbridge, VA 22192For SaleMLS ID #VAPW2128272, Angela Allison, Houwzer, LLC. Bright MLS
- $447,0003 bd2 ba1.2k sqft45 Greenridge Dr, Stafford, VA 22554For SaleMLS ID #VAST2052888, Joe Hawkins, Hawkins Real Estate Company. Bright MLS
- $435,0003 bd2 ba1.7k sqft32 Quarry Rd, Stafford, VA 22554For SaleMLS ID #VAST2051776, Nicole Duffey, Keller Williams Fairfax Gateway. Bright MLS
- $354,9004 bd2 ba1.2k sqft5195 Creeds Mill Rd, Marbury, MD 20658For SaleMLS ID #MDCH2058880, Gerry Gray, CENTURY 21 New Millennium. Bright MLS
- $479,9994 bd2 ba1.6k sqft17495 Tripoli Blvd, Dumfries, VA 22026For SaleMLS ID #VAPW2123184, Ada Villatoro, Nest Realty Fredericksburg. Bright MLS
- $414,9004 bd3 ba1.5k sqft15198 Wentwood Ln, Woodbridge, VA 22191For SaleMLS ID #VAPW2119420, William Ibarra, W Realty Services, LLC. Bright MLS
- $425,0003 bd2 ba1.7k sqft51 Brent Point Rd, Stafford, VA 22554For SaleMLS ID #VAST2050150, Carolyn Young, Samson Properties. Bright MLS
- $435,0003 bd2 ba941 sqft192 Cabbel Dr, Manassas Park, VA 20111For SaleMLS ID #VAMP2004136, Kelly Duckett-Corbin, RE/MAX Gateway. Bright MLS
- $495,0003 bd2 ba1.5k sqft5 Greenridge Dr, Stafford, VA 22554For SaleMLS ID #VAST2049160, Crystal Harmon, CENTURY 21 New Millennium. Bright MLS
