Skip main navigation
Off market
  • $404,100

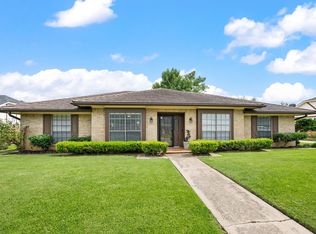
    4311 High Springs Ct, Arlington, TX 76016

    4beds
    2,389sqft
    Single Family Residence
    Built in 1977
    7,535 Square Feet Lot
    $404,100 Zestimate®
    $169/sqft
    $2,599 Estimated rent

    Home value

    $404,100

    $384,000 - $424,000

    $2,599/mo

    Zestimate® history
    Loading
    Loading...

    Owner options

    List your home for rent

    $2,599/mo

    Rent Zestimate®

    Find your next renter with Zillow Rental Manager. Plus, with online applications, you can quickly screen prospective tenants – for free.

    Learn more

    $2,599/mo

    Rent Zestimate®

    Refinance and save

    $2,746/mo

    Est. payment

    Refinancing to a lower rate could help reduce your monthly payments and save thousands over the life of the loan.

    See today's rates

    $2,746/mo

    Est. payment

    Explore your selling options

    Work with a Zillow partner agent

    Leverage their expertise and Zillow's premium Showcase listings to get your home seen by more buyers.

    Get started

    List with your own agent

    Get your home in front of millions of buyers by listing it on Zillow.

    Learn how to do it

    Sell it yourself

    Take full control of how buyers see your home on Zillow by listing For Sale by Owner (FSBO).

    List your home

    What's special

    Brick fireplaceFormal diningHardwood floors throughoutBuilt-in shelvingFlex spaceGreat storageEat-in kitchen

    Darling 4 bedroom 3 bath home in the heart of west Arlington in desirable Martin Cluster schools. Located in a safe cul-de-sac in Huntwick Estates, this home has a back entry garage with extra parking. When entering the home, a formal dining is located on the left & office or flex space is to the right. Hardwood floors throughout the main areas add to the charm. The eat-in kitchen with double oven has great storage & cooking space. The main living is cozy with picture frame paneling, brick fireplace, built-in shelving and a hidden dry bar. Two bedrooms on the west wing with full bathroom can serve as a MIL suite. On the east wing of the house, another secondary bedroom, bathroom & the primary bedroom with on-suite bathroom are sizeable. The primary bedroom includes a door that leads to the enclosed patio. Speaking of patio, picture yourself drinking coffee or lounging in this serene space. 2022 HVAC, 2020 water heater, 2021 fence, 2021 dishwasher & lifetime warranty on metal roof.

    This property is off market, which means it's not currently listed for sale or rent on Zillow. This may be different from what's available on other websites or public sources.

    Zillow last checked:

    Listing updated:

    Listed by:

    Terre Coble 0658824 817-795-2500,

    Keller Williams Lonestar DFW 817-795-2500

    Bought with:

    Mike Shepherd

    Acquisto Real Estate

    Source: NTREIS,MLS#: 20324299

    Facts & features

    Interior

    Bedrooms & bathrooms
    • Bedrooms: 4
    • Bathrooms: 3
    • Full bathrooms: 3
    Primary bedroom
    • Features: Built-in Features, Dual Sinks, En Suite Bathroom, Linen Closet, Split Bedrooms, Separate Shower, Walk-In Closet(s)
    • Level: First
    • Dimensions: 15 x 15
    Bedroom
    • Features: Split Bedrooms
    • Level: First
    • Dimensions: 11 x 11
    Bedroom
    • Features: Split Bedrooms
    • Level: First
    • Dimensions: 12 x 12
    Bedroom
    • Features: Split Bedrooms
    • Level: First
    • Dimensions: 13 x 11
    Breakfast room nook
    • Features: Breakfast Bar, Eat-in Kitchen
    • Level: First
    • Dimensions: 11 x 3
    Dining room
    • Level: First
    • Dimensions: 14 x 13
    Kitchen
    • Features: Breakfast Bar, Built-in Features, Eat-in Kitchen, Other, Pantry
    • Level: First
    • Dimensions: 11 x 11
    Laundry
    • Level: First
    Living room
    • Features: Built-in Features, Fireplace
    • Level: First
    • Dimensions: 22 x 15
    Living room
    • Level: First
    • Dimensions: 13 x 10
    Sunroom
    • Level: First
    • Dimensions: 12 x 10
    Utility room
    • Level: First
    • Dimensions: 9 x 5
    Heating
    • Central, Fireplace(s), Natural Gas
    Cooling
    • Central Air, Ceiling Fan(s), Electric
    Appliances
    • Included: Dishwasher, Electric Cooktop, Electric Oven, Disposal, Gas Water Heater, Microwave
    Features
    • Built-in Features, Decorative/Designer Lighting Fixtures, Eat-in Kitchen, High Speed Internet, Other, Pantry, Paneling/Wainscoting, Cable TV
    • Flooring: Carpet, Ceramic Tile, Wood
    • Has basement: No
    • Number of fireplaces: 1
    • Fireplace features: Gas Log, Gas Starter, Masonry
    Interior area
    • Total interior livable area: 2,389 sqft

    Property

    Parking
    • Total spaces: 2
    • Parking features: Additional Parking, Door-Single, Driveway, Garage, Garage Door Opener, Lighted, Garage Faces Rear
    • Attached garage spaces: 2
    • Has uncovered spaces: Yes
    Features
    • Levels: One
    • Stories: 1
    • Patio & porch: Covered
    • Exterior features: Private Yard
    • Pool features: None
    • Fencing: Wood
    Lot
    • Size: 7,535 Square Feet
    • Features: Cul-De-Sac, Interior Lot, Landscaped, Subdivision, Sprinkler System, Few Trees
    Details
    • Parcel number: 01380389

    Construction

    Type & style
    • Home type: SingleFamily
    • Architectural style: Detached
    • Property subtype: Single Family Residence
    Materials
    • Brick
    • Foundation: Slab
    • Roof: Metal
    Condition
    • Year built: 1977

    Utilities & green energy

    • Sewer: Public Sewer
    • Water: Public
    • Utilities for property: Natural Gas Available, Overhead Utilities, Sewer Available, Separate Meters, Water Available, Cable Available

    Community & HOA

    Community
    • Features: Curbs
    • Subdivision: Huntwick Add
    HOA
    • Has HOA: No
    Location
    • Region: Arlington

    Financial & listing details

    • Price per square foot: $169/sqft
    • Tax assessed value: $317,303
    • Annual tax amount: $7,445
    • Date on market: 6/11/2023
    • Cumulative days on market: 5 days
    • Listing terms: Cash,Conventional,FHA,VA Loan
    • Exclusions: Minerals

    Price history

    DateEventPrice
    7/12/2023Sold--
    Source: NTREIS #20324299 Report a problem
    6/19/2023Pending sale$395,000$165/sqft
    Source: NTREIS #20324299 Report a problem
    6/14/2023Contingent$395,000$165/sqft
    Source: NTREIS #20324299 Report a problem
    6/9/2023Listed for sale$395,000$165/sqft
    Source: NTREIS #20324299 Report a problem

    Public tax history

    YearProperty taxesTax assessment
    2025$4,779 $317,303 -18.2%
    2024-- $387,682 +14.9%
    2023$6,656 +209.3%$337,436 +6.1%
    2022$2,152 +2.9%$317,914 +16.8%
    2021$2,091 +2.2%$272,117 +8.1%
    2020$2,045 +0.6%$251,659 -6.6%
    2019$2,034 +2.5%$269,577 +20.2%
    2018$1,984 +1.3%$224,222 -0.7%
    2017$1,958 +2%$225,841 +12.7%
    2016$1,919 -5%$200,377 +14%
    2015$2,020 $175,700
    2014$2,020 $175,700 +4.8%
    2013-- $167,600 +9.3%
    2012-- $153,400 -6.5%
    2011-- $164,100 +3%
    2010-- $159,300 -6.2%
    2009-- $169,800
    2008-- $169,800
    2007-- $169,800 +7.3%
    2006-- $158,200
    2005-- $158,200 +1.9%
    2004-- $155,300
    2003-- $155,300 +4.9%
    2002-- $148,100 +6.1%
    2001-- $139,600 +6.5%
    2000-- $131,100
    Find assessor info on the county website

    Neighborhood: West

    Nearby schools

    GreatSchools rating
    Schools provided by the listing agent
    • Elementary: Little
    • High: Martin
    • District: Arlington ISD

    Source: NTREIS. This data may not be complete. We recommend contacting the local school district to confirm school assignments for this home.

    Get a cash offer in 3 minutes
    Find out how much your home could sell for in as little as 3 minutes with a no-obligation cash offer.
    Estimated market value
    $404,100
    Get a cash offer in 3 minutes
    Find out how much your home could sell for in as little as 3 minutes with a no-obligation cash offer.
    Estimated market value
    $404,100