Welcome to 4311 Lenmar Drive, located in desirable North Whitehall Township within the Parkland School District. This beautifully updated 4-bedroom home offers the perfect blend of modern upgrades, functional space, and a lot just shy of half an acre in a great neighborhood.
Over the past two years, this home has undergone extensive improvements, including a new rear roof with upgraded protection, a skylight with automatic blinds, and professionally designed and installed landscaping enhancements completed around the entire property to elevate curb appeal. Inside, the home has been thoughtfully updated with newly installed luxury vinyl flooring throughout the first floor, new baseboards, and the entire interior professionally painted, complemented by updated lighting that creates a clean, cohesive feel from room to room.
The kitchen is a true highlight, completely updated by the current owners with the intention of long-term living. It features a full GE Café appliance suite, granite countertops, refinished and professionally painted cabinetry, new hardware, and a modern backsplash—offering a level of finish and investment rarely found at this price point.
Additional updates include a refreshed first-floor bathroom, upgraded laundry with GE Profile washer and dryer, and smart home features such as a Ring spotlight camera. The finished garage is a rare bonus, offering epoxy flooring, refinished walls and ceiling, a new garage door with double-pane windows, and built-in organization—ideal for storage, hobbies, or workspace. Major systems have also been well maintained, including a recently serviced septic system with no reported issues.
Offering over 2,200 square feet of living space, this home provides both comfort and flexibility, including a spacious unfinished basement ready for future finishing. There is also potential for a fifth bedroom by converting the existing den or playroom, allowing the home to adapt to your needs. With significant interior and exterior investments already completed by the current owners, you can move right in or add your final touches to make it your own.
If you’ve been searching for a truly move-in ready home in a prime location with meaningful upgrades already completed, this is one you won’t want to miss.
Sold for $565,000
$565,000
4311 Lenmar Dr N, Coplay, PA 18037
4beds
2,248sqft
Single Family Residence
Built in 1989
0.46 Acres Lot
$567,300 Zestimate®
$251/sqft
$2,845 Estimated rent
Home value
$567,300
$522,000 - $618,000
$2,845/mo
Zestimate® history
Owner options
List your home for rent
$2,845/mo
Rent Zestimate®
Find your next renter with Zillow Rental Manager. Plus, with online applications, you can quickly screen prospective tenants – for free.
$2,845/mo
Rent Zestimate®
Refinance and save
$3,656/mo
Est. payment
Refinancing to a lower rate could help reduce your monthly payments and save thousands over the life of the loan.
$3,656/mo
Est. payment
Explore your selling options
Work with a Zillow partner agent
Leverage their expertise and Zillow's premium Showcase listings to get your home seen by more buyers.
Get startedList with your own agent
Get your home in front of millions of buyers by listing it on Zillow.
Learn how to do itSell it yourself
Take full control of how buyers see your home on Zillow by listing For Sale by Owner (FSBO).
List your homeWhat's special
Zillow last checked:
Listing updated:
Listed by:
Jarred J. Cury 610-462-6811,
IronValley RE of Lehigh Valley
Bought with:
Daniel E. Huber, RM423849
D.E. Huber Real Estate
Source: GLVR,MLS#: 775965 Originating MLS: Lehigh Valley MLS
Originating MLS: Lehigh Valley MLSFacts & features
Interior
Bedrooms & bathrooms
- Bedrooms: 4
- Bathrooms: 2
- Full bathrooms: 2
Rooms
- Room types: Den, Office
Primary bedroom
- Description: 4th Bedroom currently being used as Office.
- Level: First
- Dimensions: 15.00 x 12.00
Bedroom
- Description: Upstairs Bedroom currently used as Master Bedroom.
- Level: Second
- Dimensions: 12.00 x 18.00
Bedroom
- Description: Upstairs Bedroom currently used as Guest Room.
- Level: Second
- Dimensions: 12.00 x 15.00
Bedroom
- Description: Upstairs Bedroom currently used as Kids Room.
- Level: Second
- Dimensions: 10.00 x 13.00
Den
- Description: Optional 5th Bedroom currently used as Playroom
- Level: First
- Dimensions: 15.00 x 15.00
Dining room
- Description: Large Front Window overlooking front yard
- Level: First
- Dimensions: 15.00 x 11.00
Family room
- Description: Vaulted Ceilings overlooking Stone Fireplace
- Level: First
- Dimensions: 16.00 x 15.00
Foyer
- Description: High Ceiling Foyer Entrance.
- Level: First
- Dimensions: 15.00 x 10.00
Other
- Description: Updated Colors, Hardware and Skylight.
- Level: Second
- Dimensions: 12.00 x 7.00
Other
- Description: Updated Colors and Hardware.
- Level: First
- Dimensions: 12.00 x 7.00
Kitchen
- Description: Fully Renovated Kitchen with sliding doors to Covered Deck
- Level: First
- Dimensions: 12.00 x 20.00
Laundry
- Description: New GE Washer/Dryer. Garage/Backyard Door Access.
- Level: First
- Dimensions: 10.00 x 6.00
Heating
- Forced Air, Heat Pump
Cooling
- Central Air, Ceiling Fan(s)
Appliances
- Included: Dryer, Dishwasher, Electric Oven, Electric Range, Electric Water Heater, Disposal, Microwave, Refrigerator, Washer
- Laundry: Main Level
Features
- Dining Area, Separate/Formal Dining Room, Eat-in Kitchen, Home Office, Kitchen Island, Mud Room, Skylights, Utility Room, Vaulted Ceiling(s), Walk-In Closet(s)
- Flooring: Carpet, Ceramic Tile, Luxury Vinyl, Luxury VinylPlank, Vinyl
- Windows: Skylight(s)
- Basement: Exterior Entry,Full,Concrete
- Has fireplace: Yes
- Fireplace features: Family Room, Wood Burning
Interior area
- Total interior livable area: 2,248 sqft
- Finished area above ground: 2,248
- Finished area below ground: 0
Property
Parking
- Total spaces: 2
- Parking features: Attached, Driveway, Garage, Off Street, On Street, Garage Door Opener
- Attached garage spaces: 2
- Has uncovered spaces: Yes
Features
- Stories: 2
- Patio & porch: Covered, Patio
- Exterior features: Patio, Shed
Lot
- Size: 0.46 Acres
Details
- Additional structures: Shed(s)
- Parcel number: 547946316386 001
- Zoning: Sr-Suburban Residential
- Special conditions: None
Construction
Type & style
- Home type: SingleFamily
- Architectural style: Contemporary
- Property subtype: Single Family Residence
Materials
- Stone, Stucco, Vinyl Siding
- Foundation: Basement
- Roof: Asphalt,Fiberglass
Condition
- Unknown
- Year built: 1989
Utilities & green energy
- Electric: 200+ Amp Service, Circuit Breakers
- Sewer: Septic Tank
- Water: Public
Community & HOA
Community
- Features: Curbs
- Subdivision: Locust Run
Location
- Region: Coplay
Financial & listing details
- Price per square foot: $251/sqft
- Tax assessed value: $247,200
- Annual tax amount: $5,655
- Date on market: 4/30/2026
- Cumulative days on market: 2 days
- Ownership type: Fee Simple
Price history
| Date | Event | Price |
|---|---|---|
| 6/4/2026 | Sold | $565,000+7.6%$251/sqft |
Source:  GLVR #775965 Report a problem GLVR #775965 Report a problem | ||
| 5/4/2026 | Pending sale | $525,000$234/sqft |
Source: GLVR #775965 Report a problem | ||
| 4/30/2026 | Listed for sale | $525,000+16.7%$234/sqft |
Source: GLVR #775965 Report a problem | ||
| 9/11/2024 | Sold | $450,000+4.7%$200/sqft |
Source: GLVR #742591 Report a problem | ||
| 8/3/2024 | Pending sale | $429,900$191/sqft |
Source: GLVR #742591 Report a problem | ||
| 7/31/2024 | Listed for sale | $429,900$191/sqft |
Source: GLVR #742591 Report a problem | ||
Public tax history
Tax history is unavailable.
Neighborhood: 18037
Nearby homes
- $565,0004 bd2 ba2.2k sqft4311 Lenmar Dr, Coplay, PA 18037Sold
- $506,0003 bd2 ba2.3k sqft4319 Lenmar Dr, Coplay, PA 18037Off Market
- $420,0004 bd2 ba2.1k sqft4289 Lenmar Dr, Coplay, PA 18037Sold
- $420,0004 bd3 ba2.1k sqft4289 Lenmar Dr N, Coplay, PA 18037Sold
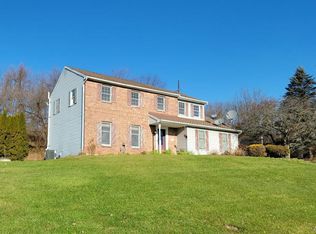
- $568,3004 bd3 ba2.6k sqft4327 Lenmar Dr, Coplay, PA 18037Off Market
- $500,7004 bd2 ba2.2k sqft4248 Lakeside Dr, Coplay, PA 18037Off Market
- $505,1004 bd2 ba2.1k sqft4281 Lenmar Dr, Coplay, PA 18037Off Market
- $525,0004 bd3 ba2.1k sqft4247 Lakeside Dr N, Coplay, PA 18037Sold
Nearby schools
GreatSchools rating
- 9/10Ironton SchoolGrades: K-5Distance: 0.6 mi
- 7/10Orefield Middle SchoolGrades: 6-8Distance: 3.2 mi
- 8/10Parkland Senior High SchoolGrades: 9-12Distance: 2.7 mi
Schools provided by the listing agent
- District: Parkland
Source: GLVR. This data may not be complete. We recommend contacting the local school district to confirm school assignments for this home.
Get a cash offer in 3 minutes
Find out how much your home could sell for in as little as 3 minutes with a no-obligation cash offer.
Estimated market value
$567,300
Get a cash offer in 3 minutes
Find out how much your home could sell for in as little as 3 minutes with a no-obligation cash offer.
Estimated market value
$567,300
- Pennsylvania
- Lehigh County
- Coplay
- 18037
- 4311 Lenmar Dr N
Nearby cities
Nearby zip codes
Other Coplay Topics
