Skip main navigation
Off market
  • $431,200

    4311 Limerick Ln, Dayton, OH 45440

    4beds
    2,560sqft
    Single Family Residence
    Built in ----
    -- sqft lot
    $431,200 Zestimate®
    $168/sqft
    $2,981 Estimated rent

    Home value

    $431,200

    $410,000 - $453,000

    $2,981/mo

    Zestimate® history
    Loading
    Loading...

    Owner options

    List your home for rent

    $2,981/mo

    Rent Zestimate®

    Find your next renter with Zillow Rental Manager. Plus, with online applications, you can quickly screen prospective tenants – for free.

    Learn more

    $2,981/mo

    Rent Zestimate®

    Refinance and save

    $2,799/mo

    Est. payment

    Refinancing to a lower rate could help reduce your monthly payments and save thousands over the life of the loan.

    See today's rates

    $2,799/mo

    Est. payment

    Explore your selling options

    Work with a Zillow partner agent

    Leverage their expertise and Zillow's premium Showcase listings to get your home seen by more buyers.

    Get started

    List with your own agent

    Get your home in front of millions of buyers by listing it on Zillow.

    Learn how to do it

    Sell it yourself

    Take full control of how buyers see your home on Zillow by listing For Sale by Owner (FSBO).

    List your home

    What's special

    Large deck in rearUtility room off kitchen

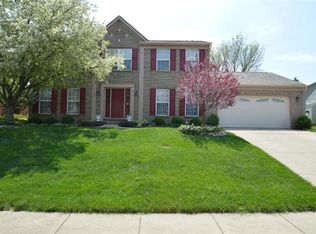
    FANTASTIC 4 bedroom, 3 full baths, 1 half bath, 2 story with semi finished full basement -- Many upgrades -- Incredible value! **Large foyer with wood flooring **Formal living and dining rooms plus family room w/corner gas fireplace & ceiling fan **Kitchen features large pantry, gas range/electric oven, dishwasher, new disposal & new stainless steel refrigerator **Utility room off kitchen AND basement is plumbed for washer & dryer! **A laundry chute in the Master Bedroom closet can send dirty clothes to first floor or basement **Full bath on main level with direct access from hall and potential mother-in-law suite **Upstairs features four nice sized bedrooms with 2 full baths **Master Bedroom suite has cathedral ceiling and bath w/2 sinks, whirlpool tub, separate shower & walk in closet **Basement is partially finished with rec room that offers wet bar and 2nd gas fireplace, berber carpet plus storage room, half bath, laundry (utility) room and storage room. **Over 2500 sq ft not including basement and garage space! **Recent Home upgrades include a new high efficiency furnace, whole home electronic air cleaner, whole home water softener, 5-stage Reverse Osomsis water filter in kitchen, new attic insulation, updated gas/electric range, 220V outlet in garage w/electric car quick charger, living room ceiling fan w/light, Radon mitigation system in basement **Well manicured lawn and landscaping **Large deck in rear for outside entertaining. Just repainted! **Minutes to I-675 for access north and south **Approx. 15 to 20 minutes to WPAFB (10 miles to Area B) and minutes to shopping areas like the new Cornerstone development (Costco, Target, Home Depot, Chick-Fil-A, and more) **Walking distance to tennis club and Rollandia play center **Zoned for highly desired Bellbrook school system with lots of kids in the neighborhood and friendly neighbors Tenant responsible for utilities (gas, electric, water, trash). Landlord responsible for HOA fees.

    This property is off market, which means it's not currently listed for sale or rent on Zillow. This may be different from what's available on other websites or public sources.
    Zillow last checked:

    Listing updated:

    Source: Zillow Rentals

    Facts & features

    Interior

    Bedrooms & bathrooms
    • Bedrooms: 4
    • Bathrooms: 4
    • Full bathrooms: 3
    • 1/2 bathrooms: 1
    Rooms
    • Room types: Breakfast Nook, Workshop
    Heating
    • Forced Air, Fireplace
    Cooling
    • Central Air
    Appliances
    • Included: Dishwasher, Freezer, Refrigerator
    • Laundry: Hookups
    Features
    • WD Hookup, Walk In Closet
    • Flooring: Carpet, Hardwood
    • Has basement: Yes
    • Attic: Yes
    • Has fireplace: Yes
    Interior area
    • Total interior livable area: 2,560 sqft

    Property

    Parking
    • Parking features: Attached, Garage
    • Has attached garage: Yes
    • Details: Contact manager
    Features
    • Patio & porch: Deck
    • Exterior features: 5-Stage Reverse Osmosis Water Purifier, Electricity not included in rent, Garbage not included in rent, Gas not included in rent, Heating system: Forced Air, High Efficiency Gas Furnace (2014), REME Halo HVAC Air Purifier Installed, Refrigerator/Freezer Combo, Walk In Closet, Water not included in rent, Whole House Water Softener, Whole home electronic air cleaner
    • Spa features: Jetted Bathtub
    Details
    • Parcel number: L32000100011007800

    Construction

    Type & style
    • Home type: SingleFamily
    • Property subtype: Single Family Residence

    Community & HOA

    Community
    • Deposit fee: $900
    Location
    • Region: Dayton

    Financial & listing details

    • Price per square foot: $168/sqft
    • Tax assessed value: $334,670
    • Annual tax amount: $6,716
    • Date on market: 2/4/2025
    • Date available: 07/15/2025
    • Lease term: 1 Year

    Price history

    DateEventPrice
    2/17/2025Listing removed$2,750$1/sqft
    Source: Zillow Rentals Report a problem
    2/5/2025Listed for rent$2,750+10%$1/sqft
    Source: Zillow Rentals Report a problem
    3/26/2023Listing removed--
    Source: Zillow Rentals Report a problem
    3/11/2023Price change$2,500-5.7%$1/sqft
    Source: Zillow Rentals Report a problem
    1/31/2023Listed for rent$2,650+43.2%$1/sqft
    Source: Zillow Rentals Report a problem
    6/9/2018Listing removed$1,850$1/sqft
    Source: Yankee Centre #764647 Report a problem
    5/18/2018Listed for rent$1,850$1/sqft
    Source: Yankee Centre #764647 Report a problem
    9/26/2014Sold$237,000-3.3%$93/sqft
    Source: Public Record Report a problem
    9/16/2014Listed for sale$245,000+41.7%$96/sqft
    Source: Coldwell Banker Heritage Realtors #582523 Report a problem
    9/27/1994Sold$172,860$68/sqft
    Source: Public Record Report a problem

    Public tax history

    YearProperty taxesTax assessment
    2025$6,716 +1.7%$117,140
    2024$6,603 -0.4%$117,140
    2023$6,628 +6.1%$117,140 +27.1%
    2022$6,247 -1.1%$92,170
    2021$6,317 +6.9%$92,170
    2020$5,910 +6.2%$92,170 +15.8%
    2019$5,564 -0.2%$79,620
    2018$5,574 +2.5%$79,620
    2017$5,439 +3.2%$79,620 +9.1%
    2016$5,270 +1.5%$72,970
    2015$5,191 $72,970
    2014$5,191 +17.6%$72,970 -8.4%
    2013$4,415 -1.1%$79,660
    2012$4,462 +102.7%$79,660
    2011$2,201 -51.4%$79,660 -6.2%
    2010$4,528 +0.7%$84,970
    2009$4,495 +8.5%$84,970
    2008$4,144 -3.4%$84,970 +3%
    2007$4,289 -11.9%$82,510
    2006$4,866 +10.6%$82,510 +3.2%
    2004$4,399 +6.8%$79,920
    2003$4,120 +15%$79,920
    2002$3,584 -1%$79,920 +10.9%
    2001$3,622 +2.3%$72,090
    2000$3,541 $72,090
    Find assessor info on the county website

    Neighborhood: 45440

    Nearby schools

    GreatSchools rating
    Get a cash offer in 3 minutes
    Find out how much your home could sell for in as little as 3 minutes with a no-obligation cash offer.
    Estimated market value
    $431,200
    Get a cash offer in 3 minutes
    Find out how much your home could sell for in as little as 3 minutes with a no-obligation cash offer.
    Estimated market value
    $431,200