Looking for an affordable home in a great location? This cutie of a 3-bedroom, 2-bath home is just minutes from town with easy access to the parkway, making it simple to get wherever you need to go. Tucked into this quiet neighborhood, it has a welcoming feel from the moment you pull in. You'll love the huge yard with plenty of space to play, garden, or let pets roam, and the back porch is the perfect spot to enjoy your morning coffee or unwind in the evenings. With an open carport, a convenient location, and plenty of outdoor space, this home is ready for its next owners to make it their own!
For sale
$239,000
4311 Lindsey St, Bowling Green, KY 42101
3beds
1,158sqft
:
Get pre-qualified$1,573/mo
Single Family Residence
Built in 1996
0.39 Acres Lot
$230,400 Zestimate®
$206/sqft
$-- HOA
What's special
Open carport
- 7 days |
- 413 |
- 27 |
Likely to sell faster than
Zillow last checked:
Listing updated:
Listed by:
Gabe D Graves 270-320-5335,
Keller Williams First Choice R,
Bethany A Graves 270-320-4806,
Keller Williams First Choice R
Source: RASK,MLS#: RA20264245
Facts & features
Interior
Bedrooms & bathrooms
- Bedrooms: 3
- Bathrooms: 2
- Full bathrooms: 2
- Main level bathrooms: 2
- Main level bedrooms: 3
Primary bedroom
- Level: Main
Bedroom 2
- Level: Main
Bedroom 3
- Level: Main
Bathroom
- Features: Tub/Shower Combo
Heating
- Forced Air, Gas
Cooling
- Central Air, Central Electric
Appliances
- Included: Dishwasher, Microwave, Range/Oven, Refrigerator, Gas Water Heater
- Laundry: Laundry Room
Features
- Ceiling Fan(s), Walls (Dry Wall), Kitchen/Dining Combo
- Flooring: Carpet, Laminate, Tile
- Windows: Thermo Pane Windows
- Basement: None,Crawl Space
- Has fireplace: No
- Fireplace features: None
Interior area
- Total structure area: 1,158
- Total interior livable area: 1,158 sqft
Property
Parking
- Total spaces: 1
- Parking features: Attached Carport
- Carport spaces: 1
Accessibility
- Accessibility features: None
Features
- Levels: One and One Half
- Patio & porch: Deck
- Exterior features: Trees
- Fencing: None
- Body of water: None
Lot
- Size: 0.39 Acres
- Features: Trees
Details
- Parcel number: 029A14163
Construction
Type & style
- Home type: SingleFamily
- Property subtype: Single Family Residence
Materials
- Vinyl Siding
- Roof: Shingle
Condition
- New Construction
- New construction: No
- Year built: 1996
Utilities & green energy
- Sewer: City
- Water: City, County
- Utilities for property: Sewer Available
Community & HOA
Community
- Subdivision: University Estates
Location
- Region: Bowling Green
Financial & listing details
- Price per square foot: $206/sqft
- Tax assessed value: $144,000
- Annual tax amount: $1,275
- Price range: $239K - $239K
- Date on market: 7/16/2026
- Road surface type: None
Estimated market value
$230,400
$219,000 - $242,000
$1,378/mo
Price history
| Date | Event | Price |
|---|---|---|
| 7/16/2026 | Listed for sale | $239,000+66%$206/sqft |
Source:  RASK #RA20264245 Report a problem RASK #RA20264245 Report a problem | ||
| 2/13/2019 | Sold | $144,000-2.4%$124/sqft |
Source: Public Record Report a problem | ||
| 11/7/2018 | Pending sale | $147,500$127/sqft |
Source: Coldwell Banker Legacy Real Estate Group #20184117 Report a problem | ||
| 10/26/2018 | Price change | $147,500+5.4%$127/sqft |
Source: Coldwell Banker Legacy Real Estate Group #20184117 Report a problem | ||
| 10/16/2018 | Price change | $139,900-2.8%$121/sqft |
Source: Coldwell Banker Legacy Real Estate Group #20184117 Report a problem | ||
| 10/1/2018 | Price change | $144,000+2.9%$124/sqft |
Source: Coldwell Banker Legacy Real Estate Group #20184117 Report a problem | ||
| 9/28/2018 | Listed for sale | $139,900+50.4%$121/sqft |
Source: Coldwell Banker Legacy Real Estate Group #20184117 Report a problem | ||
| 9/6/2018 | Sold | $93,000$80/sqft |
Source: Public Record Report a problem | ||
Public tax history
| Year | Property taxes | Tax assessment |
|---|---|---|
| 2024 | $1,275 -0.8% | $144,000 |
| 2023 | $1,285 +6.8% | $144,000 |
| 2022 | $1,203 +0.4% | $144,000 |
| 2021 | $1,198 -0.3% | $144,000 |
| 2020 | $1,203 | $144,000 +54.8% |
| 2019 | $1,203 +51.7% | $93,000 -7% |
| 2018 | $793 -6.2% | $100,000 |
| 2017 | $845 +7.7% | $100,000 +5.3% |
| 2015 | $784 +1.5% | $95,000 |
| 2014 | $773 | $95,000 +7.3% |
| 2011 | -- | $88,550 |
| 2010 | -- | $88,550 |
| 2009 | -- | $88,550 |
Find assessor info on the county website
Monthly payment
Est. payment
Payment breakdown
Explore the cost of this home by adjusting the details. Changes won't be saved.Climate risks
Neighborhood: 42101
Nearby schools
GreatSchools rating
- 3/10Lost River Elementary SchoolGrades: PK-6Distance: 0.9 mi
- 4/10Henry F. Moss Middle SchoolGrades: 7-8Distance: 1 mi
- 1/10Warren Central High SchoolGrades: 9-12Distance: 2.6 mi
Schools provided by the listing agent
- Elementary: Rockfield
- Middle: Henry F Moss
- High: Warren Central
Source: RASK. This data may not be complete. We recommend contacting the local school district to confirm school assignments for this home.
- $228,7003 bd2 ba1.2k sqft4303 Lindsey St, Bowling Green, KY 42101Off Market

- $258,0003 bd2 ba1.2k sqft4319 Lindsey St, Bowling Green, KY 42101Off Market
- $225,8003 bd2 ba1.2k sqft319 Faculty Ave, Bowling Green, KY 42101Off Market
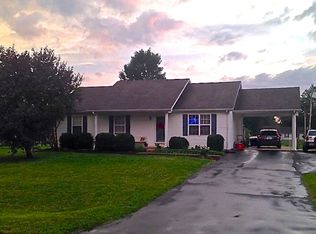
- $224,4003 bd2 ba1.2k sqft4312 Lindsey St, Bowling Green, KY 42101Off Market

- $272,7004 bd2 ba2k sqft308 Downing Ave, Bowling Green, KY 42101Off Market
- $226,5003 bd2 ba1.5k sqft4304 Lindsey St, Bowling Green, KY 42101Off Market
- $216,3003 bd2 ba1.2k sqft325 Faculty Ave, Bowling Green, KY 42101Off Market
- $217,2003 bd2 ba1.2k sqft308 Faculty Ave, Bowling Green, KY 42101Off Market
A local agent can set up tours, give advice and negotiate with sellers.
A local lender can help you make sure your offer is ready when you are.
Similar homes
- $252,0003 bd2 ba1.2k sqft732 Hillgreen St, Bowling Green, KY 42101For Sale

 MLS ID #RA20264200, Daniel Ward, Coldwell Banker Legacy Group. RASK
 - $249,9993 bd2 ba1.2k sqft731 Park Hills St, Bowling Green, KY 42101For Sale
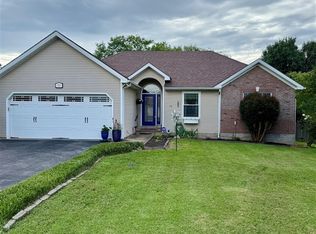 MLS ID #RA20264217, Kelley L Mcgough, Jetton Real Estate. RASK
 - $254,9003 bd2 ba1.3k sqft465 Pisces Ave, Bowling Green, KY 42101For Sale
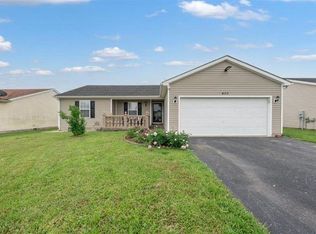 MLS ID #RA20264248, Mirela Smajlovic, Coldwell Banker Legacy Group. RASK
 - $219,9003 bd2 ba1.1k sqft248 Thompson Heights Ct, Bowling Green, KY 42101For Sale
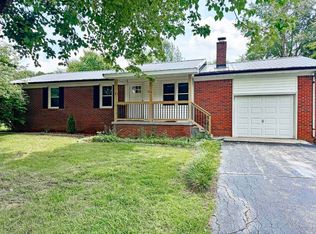 MLS ID #RA20264136, Nancy Moore, Coldwell Banker Legacy Group. RASK
 - $234,9003 bd2 ba1.2k sqft577 Meridian Dr, Bowling Green, KY 42101For SaleMLS ID #RA20263863, Lizbeth Gonzalez, TRIPLE CROWN REALTY GROUP, LLC. RASK
- $289,9053 bd2 ba1.7k sqft423 Memphis Junction Rd, Bowling Green, KY 42101For SaleMLS ID #RA20264209, Katia Reyes Labrada, Coldwell Banker Legacy Group. RASK
- $255,0003 bd2 ba1.4k sqft549 Denali St, Bowling Green, KY 42101For SaleMLS ID #RA20262218, Verice S England, Keller Williams First Choice R. RASK
- $269,9003 bd2 ba1.6k sqft335 Cedar Hollow Dr, Bowling Green, KY 42101For SaleMLS ID #RA20264032, Jane M Parrott, RE/MAX Real Estate Executives. RASK
- $209,0003 bd2 ba1.1k sqft713 Jennings Ct, Bowling Green, KY 42101For SaleMLS ID #RA20263960, Terry L Davis, Coldwell Banker Legacy Group. RASK
- $279,9003 bd2 ba1.5k sqft5475 Hackberry Way, Bowling Green, KY 42101For SaleMLS ID #RA20264158, Mihreta Heldic, Crye-Leike Executive Realty. RASK
- $234,5003 bd2 ba1.2k sqft6565 Night Horse Cir, Bowling Green, KY 42101For SaleMLS ID #RA20263831, Jordan M Carter, Crye-Leike Executive Realty. RASK
- $247,0003 bd2 ba1.4k sqft1401 Clagett Ave, Bowling Green, KY 42104For SaleMLS ID #RA20264267, Tony M Huynh, Keller Williams First Choice R. RASK
- $229,9003 bd2 ba1.2k sqft320 Catalpa Cir, Bowling Green, KY 42104For SaleMLS ID #RA20264019, Andrew Mung, Keller Williams First Choice R. RASK
- $269,9003 bd2 ba1.2k sqft621 Sagittarius Ave, Bowling Green, KY 42101For SaleMLS ID #RA20262805, Mihreta Heldic, Crye-Leike Executive Realty. RASK
- $239,9002 bd2 ba1.1k sqft251 Lost River Ln, Bowling Green, KY 42104For SaleMLS ID #RA20263667, Christina B Vachon, Keller Williams First Choice R. RASK
- $287,5003 bd2 ba1.6k sqft158 Pembroke Ct, Bowling Green, KY 42101For SaleMLS ID #RA20263809, David L Witty, Coldwell Banker Legacy Group. RASK
- $269,0003 bd2 ba1.4k sqft202 Shanks Mill Dr, Bowling Green, KY 42104For SaleMLS ID #RA20264075, Leslie Stark, Keller Williams First Choice R. RASK
- $275,0003 bd2 ba1.6k sqft2307 Bellevue Ct, Bowling Green, KY 42101For SaleMLS ID #RA20263192, Zam K Dal, Coldwell Banker Legacy Group. RASK
- $287,9004 bd2 ba1.4k sqft5361 Amber Creek Ln, Bowling Green, KY 42101For SaleMLS ID #RA20263865, Tony M Huynh, Keller Williams First Choice R. RASK
- $274,9003 bd2 ba1.4k sqft5412 Green Ash Dr, Bowling Green, KY 42101For SaleMLS ID #RA20262607, Tatum Tinsley, Crye-Leike Executive Realty. RASK
