Skip main navigation
Closed
  • $545,000

    4311 Longleaf Pine Aly, Doraville, GA 30360

    4beds
    2,442sqft
    Townhouse, Residential
    Built in 2018
    871 Square Feet Lot
    $560,600 Zestimate®
    $223/sqft
    $3,460 Estimated rent

    Home value

    $560,600

    $516,000 - $611,000

    $3,460/mo

    Zestimate® history
    Loading
    Loading...

    Owner options

    List your home for rent

    $3,460/mo

    Rent Zestimate®

    Find your next renter with Zillow Rental Manager. Plus, with online applications, you can quickly screen prospective tenants – for free.

    Learn more

    $3,460/mo

    Rent Zestimate®

    Refinance and save

    $3,500/mo

    Est. payment

    Refinancing to a lower rate could help reduce your monthly payments and save thousands over the life of the loan.

    See today's rates

    $3,500/mo

    Est. payment

    Explore your selling options

    Work with a Zillow partner agent

    Leverage their expertise and Zillow's premium Showcase listings to get your home seen by more buyers.

    Get started

    List with your own agent

    Get your home in front of millions of buyers by listing it on Zillow.

    Learn how to do it

    Sell it yourself

    Take full control of how buyers see your home on Zillow by listing For Sale by Owner (FSBO).

    List your home

    What's special

    Floor-to-ceiling stone tiled fireplaceSoaring ceilingsHuge center islandDog parkWalk-in pantryWell-appointed kitchenLounge chairs
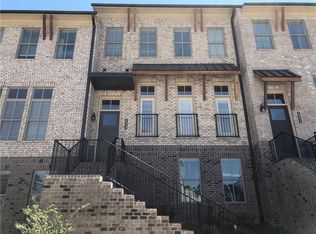
    Welcome to low-maintenance living in this gorgeous, modern 3 level townhome! Nestled within a gated community in the sought-after Doraville/Dunwoody area, this home offers a secluded feel with unmatched convenience. Enjoy easy access to I-285, making your commute a breeze to Buckhead, Perimeter Center, Downtown Atlanta, and the airport. You'll also be just moments away from popular Atlanta locales like The Forum and Doraville Assembly. Step inside this stylish 4-bedroom, 3.5-bath townhome to discover soaring ceilings and beautiful hardwood floors. The open concept living area is an entertainer's dream, featuring a floor-to-ceiling stone tiled fireplace and a dining area large enough to seat 12 guests. The well-appointed kitchen is a chef's delight with a huge center island and walk-in pantry. Upstairs, the spacious master suite boasts a large walk-in closet, while two secondary bedrooms and a large hall bath complete the level. An additional guest suite and plenty of storage are located on the garage level. The community is designed to promote an active lifestyle, offering resort-style amenities including a pool, clubhouse, tot lot, dog park, community park, lounge chairs, and fire pits. The home is now vacant and move-in ready, come take a look before it's gone!

    Zillow last checked:

    Listing updated:

    Listed by:

    Lan Luo,

    OmniSky Realty, LLC

    Bought with:

    NON-MLS NMLS

    Non FMLS Member

    Source: FMLS GA,MLS#: 7658596MLS Logo

    Facts & features

    Interior

    Bedrooms & bathrooms
    • Bedrooms: 4
    • Bathrooms: 4
    • Full bathrooms: 3
    • 1/2 bathrooms: 1
    Rooms
    • Room types: Living Room, Office, Other
    Primary bedroom
    • Features: Oversized Master, Roommate Floor Plan, Other
    • Level: Oversized Master, Roommate Floor Plan, Other
    Bedroom
    • Features: Oversized Master, Roommate Floor Plan, Other
    Primary bathroom
    • Features: Double Vanity
    Dining room
    • Features: Open Concept
    Kitchen
    • Features: Eat-in Kitchen, Kitchen Island, Pantry, Pantry Walk-In, Stone Counters, View to Family Room
    Heating
    • Central
    Cooling
    • Central Air
    Appliances
    • Included: Dishwasher, Disposal, Dryer, Gas Range, Microwave, Refrigerator, Washer
    • Laundry: Laundry Room, Upper Level
    Features
    • Double Vanity, Entrance Foyer, Entrance Foyer 2 Story, High Ceilings 9 ft Lower, High Ceilings 9 ft Main, High Ceilings 9 ft Upper, Recessed Lighting, Smart Home, Tray Ceiling(s), Walk-In Closet(s)
    • Flooring: Carpet, Hardwood
    • Windows: Double Pane Windows
    • Basement: Finished,Finished Bath
    • Has fireplace: No
    • Fireplace features: None
    • Common walls with other units/homes: 2+ Common Walls
    Interior area
    • Total structure area: 2,442
    • Total interior livable area: 2,442 sqft
    • Finished area above ground: 2,403

    Property

    Parking
    • Total spaces: 2
    • Parking features: Driveway, Garage
    • Garage spaces: 2
    • Has uncovered spaces: Yes
    Accessibility
    • Accessibility features: None
    Features
    • Levels: Three Or More
    • Patio & porch: Deck
    • Exterior features: None, No Dock
    • Pool features: None
    • Spa features: None
    • Fencing: None
    • Has view: Yes
    • View description: Neighborhood
    • Waterfront features: None
    • Body of water: None
    Lot
    • Size: 871 Square Feet
    • Features: Other
    Details
    • Additional structures: None
    • Parcel number: 18 335 13 159
    • Other equipment: None
    • Horse amenities: None

    Construction

    Type & style
    • Home type: Townhouse
    • Architectural style: Townhouse,Traditional
    • Property subtype: Townhouse, Residential
    • Attached to another structure: Yes
    Materials
    • Brick 3 Sides, Cement Siding
    • Foundation: None
    • Roof: Composition
    Condition
    • Resale
    • New construction: No
    • Year built: 2018

    Utilities & green energy

    • Electric: None
    • Sewer: Public Sewer
    • Water: Public
    • Utilities for property: Cable Available, Electricity Available, Natural Gas Available, Phone Available, Sewer Available, Underground Utilities, Water Available
    Green energy
    • Energy efficient items: None
    • Energy generation: None

    Community & HOA

    Community
    • Features: Gated, Pool, Sidewalks
    • Security: Smoke Detector(s)
    • Subdivision: Carver Hills
    HOA
    • Has HOA: Yes
    • Services included: Maintenance Grounds, Swim, Tennis
    • HOA fee: $130 monthly
    Location
    • Region: Doraville

    Financial & listing details

    • Price per square foot: $223/sqft
    • Tax assessed value: $542,600
    • Annual tax amount: $6,780
    • Date on market: 10/2/2025
    • Cumulative days on market: 42 days
    • Ownership: Condominium
    • Electric utility on property: Yes
    • Road surface type: Paved

    Price history

    DateEventPrice
    11/14/2025Sold$545,000$223/sqft
    Source: FMLS GA #7658596 Report a problem
    11/3/2025Pending sale$545,000$223/sqft
    Source: FMLS GA #7658596 Report a problem
    10/2/2025Listed for sale$545,000-2.7%$223/sqft
    Source: FMLS GA #7658596 Report a problem
    10/1/2025Listing removed$559,900$229/sqft
    Source: GAMLS #10588902 Report a problem
    8/20/2025Listed for sale$559,900+4.7%$229/sqft
    Source: FMLS GA #7631268 Report a problem
    1/16/2023Sold$535,000-2.7%$219/sqft
    Source: Public Record Report a problem
    1/13/2023Pending sale$550,000$225/sqft
    Source: GAMLS #10092425 Report a problem
    1/13/2023Listed for sale$550,000$225/sqft
    Source: GAMLS #10092425 Report a problem
    12/19/2022Pending sale$550,000$225/sqft
    Source: Harry Norman Realtors #7115933 Report a problem
    12/19/2022Contingent$550,000$225/sqft
    Source: GAMLS #10092425 Report a problem
    11/4/2022Price change$550,000-1.8%$225/sqft
    Source: GAMLS #10092425 Report a problem
    9/16/2022Listed for sale$560,000+30.2%$229/sqft
    Source: GAMLS #10092425 Report a problem
    10/25/2019Sold$430,000-1.3%$176/sqft
    Source: Public Record Report a problem
    9/19/2019Listed for sale$435,792$178/sqft
    Source: Century Communities Report a problem

    Public tax history

    YearProperty taxesTax assessment
    2025$6,902 +1.8%$217,040 +1.4%
    2024$6,780 +16.6%$214,000 +4.5%
    2023$5,817 -15.7%$204,840 +0.9%
    2022$6,897 +27.4%$202,960 +28.8%
    2021$5,416 -7.3%$157,560 -6%
    2020$5,841 -28.2%$167,560 -5%
    2019$8,133 +249.3%$176,400 +252.8%
    2018$2,328 $50,000
    Find assessor info on the county website

    Neighborhood: 30360

    Nearby schools

    GreatSchools rating
    Schools provided by the listing agent
    • Elementary: Chesnut
    • Middle: Peachtree
    • High: Dunwoody

    Source: FMLS GA. This data may not be complete. We recommend contacting the local school district to confirm school assignments for this home.

    Get a cash offer in 3 minutes
    Find out how much your home could sell for in as little as 3 minutes with a no-obligation cash offer.
    Estimated market value
    $560,600
    Get a cash offer in 3 minutes
    Find out how much your home could sell for in as little as 3 minutes with a no-obligation cash offer.
    Estimated market value
    $560,600