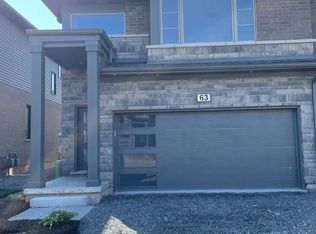
Welcome to Trailside, A Rare Ravine-Backing End Unit! Discover this spacious and beautifully designed 3-bedroom + loft townhome offering 1,876sq. ft. of open-concept living in a sought-after neighbourhood. This end unit boasts a main floor primary suite complete with a luxurious 5-piece ensuite, perfect for comfort and convenience. Enjoy seamless indoor-outdoor living with a bright living area that walks out to a private deck overlooking a serene ravine with no rear neighbours for ultimate privacy. The expansive walk-out basement provides endless possibilities for additional living space or entertaining. Additional highlights include: 1.5 car garage with EV Outlet plus 2-car driveway parking, Open-concept layout with abundant natural light, & an Upper-level loft ideal for a home office or lounge. Located just 10 minutes from Clifton Hill, Niagara Falls, casinos, shopping, and the U.S. border. This exceptional home blends comfort, style, and location, don't miss your opportunity to live in Trailside!
IDX information is provided exclusively for consumers' personal, non-commercial use, that it may not be used for any purpose other than to identify prospective properties consumers may be interested in purchasing, and that data is deemed reliable but is not guaranteed accurate by the MLS .
Townhouse for rent
C$2,700/moFees may apply
4311 Mann St, # 46, Niagara Falls, ON L2G 0E7
4beds
Price may not include required fees and charges. Learn more|
Townhouse
Available now
No pets
Ensuite laundry
3 Parking spaces parking
What's special
Main floor primary suiteExpansive walk-out basement
- 12 days |
- -- |
- -- |
Zillow last checked:
Listing updated:
Learn more about the building:
Travel times

Let’s turn your rent into credit progress
Build credit history with every on-time payment and get credit for the payment you’re already making.
Facts & features
Interior
Bedrooms & bathrooms
- Bedrooms: 4
- Bathrooms: 3
- Full bathrooms: 3
Appliances
- Laundry: Ensuite
Features
- ERV/HRV, Primary Bedroom - Main Floor
Property
Parking
- Total spaces: 3
- Details: Contact manager
Features
- Stories: 2
Construction
Type & style
- Home type: Townhouse
- Property subtype: Townhouse
Building
Management
- Pets allowed: No
Community & HOA
Location
- Region: Niagara Falls
Financial & listing details
- Lease term: Contact For Details
Nearby apartments for rent


Price history
Price history is unavailable.
Neighborhood: Oakland
Nearby schools
GreatSchools rating
- NABloneva Bond Primary SchoolGrades: PK-3Distance: 3.2 mi
- 3/10Gaskill Preparatory SchoolGrades: 7-8Distance: 3.9 mi
- 3/10Niagara Falls High SchoolGrades: 9-12Distance: 4.7 mi