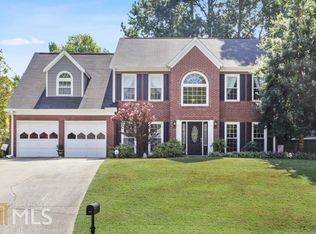
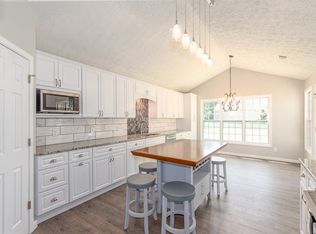
Welcome to 4311 Martingale Lane in Sought After Bridlecreek! This home is BETTER THAN NEW with New Paint-New Carpet and Hardwood Flooring-New Stainless Steel Appliances-Newer Roof-3-Brand New HVAC systems and water heater, not to mention siding has been replaced. Also close to Golf Cart Friendly Acworth. Nestled on a beautifully landscaped lot just minutes from Lake Acworth, this charming 4-bedroom, 2.5-bath traditional brick home offers the perfect blend of timeless elegance and comfortable everyday living. From the moment you arrive, you'll appreciate the home's classic curb appeal, mature trees, and inviting presence. Inside, rich hardwood floors, crown molding, and abundant natural light create a warm and welcoming atmosphere. The spacious front living room provides an elegant setting for entertaining and features ample space for a grand piano or formal sitting area. The adjoining family room is centered around a cozy brick fireplace and flows seamlessly into the kitchen, creating an ideal layout for gatherings. The updated kitchen boasts white cabinetry, stainless steel appliances, generous counter space, a large breakfast bar, and an oversized walk-in pantry. Adjacent to the kitchen, the bright dining area features built-in bench seating and overlooks the private backyard. A spacious sunroom/flex room offers endless possibilities as a media room, home office, playroom, or second family room, with beautiful views of the fenced backyard. Upstairs, Primary Bedroom is large and has a sitting Room with His/Hers closet and a nice Bathroom. Secondary Bedrooms are generously sized and provide plenty of space for family and guests. Step outside to enjoy the level, fenced backyard—perfect for entertaining with double patios & gardening, pets, or play. Conveniently located near Lake Acworth, parks, shopping, dining, and top-rated schools, this move-in-ready home offers exceptional value in one of Acworth's most desirable locations.
Closed
$485,000
4311 Martingale Ln NW, Acworth, GA 30101
4beds
3,252sqft
Single Family Residence, Residential
Built in 1995
0.28 Acres Lot
$484,700 Zestimate®
$149/sqft
$2,868 Estimated rent
Home value
$484,700
$460,000 - $509,000
$2,868/mo
Zestimate® history
Owner options
List your home for rent
$2,868/mo
Rent Zestimate®
Find your next renter with Zillow Rental Manager. Plus, with online applications, you can quickly screen prospective tenants – for free.
$2,868/mo
Rent Zestimate®
Refinance and save
$3,171/mo
Est. payment
Refinancing to a lower rate could help reduce your monthly payments and save thousands over the life of the loan.
$3,171/mo
Est. payment
Explore your selling options
Work with a Zillow partner agent
Leverage their expertise and Zillow's premium Showcase listings to get your home seen by more buyers.
Get startedList with your own agent
Get your home in front of millions of buyers by listing it on Zillow.
Learn how to do itSell it yourself
Take full control of how buyers see your home on Zillow by listing For Sale by Owner (FSBO).
List your homeWhat's special
Cozy brick fireplaceElegant setting for entertainingLevel fenced backyardCrown moldingRich hardwood floorsUpdated kitchenPrivate backyard
Zillow last checked:
Listing updated:
Listed by:
Suzie Crowe,
Ansley Real Estate 770-826-9933,
ANDREW TURNER,
Ansley Real Estate
Bought with:
Jamique Lytle, 416534
Bolst, Inc.
Source: FMLS GA,MLS#: 7787541
Facts & features
Interior
Bedrooms & bathrooms
- Bedrooms: 4
- Bathrooms: 3
- Full bathrooms: 2
- 1/2 bathrooms: 1
Rooms
- Room types: Bonus Room, Family Room, Living Room, Office
Primary bedroom
- Features: Oversized Master, Sitting Room
- Level: Oversized Master, Sitting Room
Bedroom
- Features: Oversized Master, Sitting Room
Primary bathroom
- Features: Double Vanity, Separate Tub/Shower, Soaking Tub
Dining room
- Features: Separate Dining Room
Kitchen
- Features: Breakfast Bar, Cabinets White, Eat-in Kitchen, Pantry, Pantry Walk-In, Solid Surface Counters, Stone Counters, View to Family Room
Heating
- Central, Forced Air, Natural Gas
Cooling
- Ceiling Fan(s), Central Air, Zoned
Appliances
- Included: Dishwasher, Disposal, Gas Oven, Gas Range, Gas Water Heater, Microwave
- Laundry: Laundry Closet, Upper Level
Features
- Crown Molding, Double Vanity, Entrance Foyer 2 Story, High Speed Internet, His and Hers Closets, Tray Ceiling(s), Walk-In Closet(s)
- Flooring: Carpet, Hardwood
- Windows: Double Pane Windows
- Basement: None
- Number of fireplaces: 1
- Fireplace features: Family Room, Gas Starter
- Common walls with other units/homes: No Common Walls
Interior area
- Total structure area: 3,252
- Total interior livable area: 3,252 sqft
Property
Parking
- Total spaces: 2
- Parking features: Garage
- Garage spaces: 2
Accessibility
- Accessibility features: None
Features
- Levels: Two
- Stories: 2
- Patio & porch: Patio
- Exterior features: Garden, Private Yard
- Pool features: None
- Spa features: None
- Fencing: Fenced
- Has view: Yes
- View description: Neighborhood
- Waterfront features: None
- Body of water: None
Lot
- Size: 0.28 Acres
- Features: Back Yard, Front Yard, Landscaped, Private
Details
- Additional structures: None
- Parcel number: 20008301090
- Other equipment: None
- Horse amenities: None
Construction
Type & style
- Home type: SingleFamily
- Architectural style: Traditional
- Property subtype: Single Family Residence, Residential
Materials
- Brick Front, Cement Siding, HardiPlank Type
- Foundation: Slab
- Roof: Composition,Shingle
Condition
- Resale
- New construction: No
- Year built: 1995
Utilities & green energy
- Electric: Other
- Sewer: Public Sewer
- Water: Public
- Utilities for property: Cable Available, Electricity Available, Natural Gas Available, Phone Available, Sewer Available, Underground Utilities, Water Available
Green energy
- Energy efficient items: None
- Energy generation: None
Community & HOA
Community
- Features: Homeowners Assoc, Near Schools, Near Shopping
- Security: Smoke Detector(s)
- Subdivision: Bridlecreek
HOA
- Has HOA: Yes
- HOA fee: $205 annually
Location
- Region: Acworth
Financial & listing details
- Price per square foot: $149/sqft
- Tax assessed value: $529,220
- Annual tax amount: $6,378
- Date on market: 6/12/2026
- Cumulative days on market: 16 days
- Electric utility on property: Yes
- Road surface type: Asphalt
Price history
| Date | Event | Price |
|---|---|---|
| 7/17/2026 | Sold | $485,000-1%$149/sqft |
Source:  FMLS GA #7787541 Report a problem FMLS GA #7787541 Report a problem | ||
| 7/8/2026 | Pending sale | $490,000$151/sqft |
Source: FMLS GA #7787541 Report a problem | ||
| 6/25/2026 | Price change | $490,000-4.9%$151/sqft |
Source:  GAMLS #10784937 Report a problem GAMLS #10784937 Report a problem | ||
| 6/12/2026 | Listed for sale | $515,000+298.9%$158/sqft |
Source: GAMLS #10784937 Report a problem | ||
| 12/15/1993 | Sold | $129,100$40/sqft |
Source: Public Record Report a problem | ||
Public tax history
| Year | Property taxes | Tax assessment |
|---|---|---|
| 2024 | $6,382 +21.7% | $211,688 +21.7% |
| 2023 | $5,246 +46.4% | $174,008 +47.4% |
| 2022 | $3,584 | $118,084 |
| 2021 | $3,584 | $118,084 |
| 2020 | $3,584 +14% | $118,084 +14% |
| 2019 | $3,144 | $103,596 |
| 2018 | $3,144 -20% | $103,596 +16.9% |
| 2017 | $3,931 +483.8% | $88,608 +6.2% |
| 2016 | $673 -72.6% | $83,444 |
| 2015 | $2,458 -0.8% | $83,444 |
| 2014 | $2,479 +20.9% | $83,444 +22% |
| 2013 | $2,050 -0.8% | $68,424 |
| 2012 | $2,067 -15.7% | $68,424 -15.5% |
| 2011 | $2,452 +5.3% | $81,020 |
| 2010 | $2,329 -32.5% | $81,020 -14.7% |
| 2009 | $3,452 +3.9% | $94,964 +7% |
| 2006 | $3,324 +20.4% | $88,784 +21.3% |
| 2005 | $2,762 +1.3% | $73,172 |
| 2004 | $2,725 +8.9% | $73,172 +9.2% |
| 2003 | $2,502 -0.1% | $67,036 |
| 2002 | $2,505 -1% | $67,036 |
| 2001 | $2,531 +31.4% | $67,036 +28.6% |
| 2000 | $1,925 | $52,119 |
Find assessor info on the county website
Neighborhood: 30101
Nearby homes
- $464,6004 bd3 ba3.1k sqft4313 Martingale Ln NW, Acworth, GA 30101Off Market
- $456,1004 bd3 ba3.4k sqft4309 Martingale Ln NW, Kennesaw, GA 30101Off Market
- $401,1003 bd2 ba2.2k sqft4403 Singletree Way NW, Acworth, GA 30101Off Market
- $486,1004 bd3 ba2.9k sqft4405 Singletree Way NW, Acworth, GA 30101Off Market

- $496,9004 bd3 ba2.7k sqft4401 Singletree Way NW, Acworth, GA 30101Off Market
- $390,8003 bd2 ba1.9k sqft4307 Martingale Ln NW, Acworth, GA 30101Off Market
- $472,0004 bd3 ba2.6k sqft4312 Martingale Ln NW, Acworth, GA 30101Sold
- $475,0004 bd3 ba3.1k sqft4310 Martingale Ln NW, Acworth, GA 30101Sold
Nearby schools
GreatSchools rating
- 8/10Frey Elementary SchoolGrades: PK-5Distance: 2 mi
- 5/10Awtrey Middle SchoolGrades: 6-8Distance: 2 mi
- 8/10Allatoona High SchoolGrades: 9-12Distance: 3.2 mi
Schools provided by the listing agent
- Elementary: Frey
- Middle: Awtrey
- High: Allatoona
Source: FMLS GA. This data may not be complete. We recommend contacting the local school district to confirm school assignments for this home.
Get a cash offer in 3 minutes
Find out how much your home could sell for in as little as 3 minutes with a no-obligation cash offer.
Estimated market value
$484,700
Get a cash offer in 3 minutes
Find out how much your home could sell for in as little as 3 minutes with a no-obligation cash offer.
Estimated market value
$484,700
- Georgia
- Cobb County
- Acworth
- 30101
- 4311 Martingale Ln NW
Nearby cities
Nearby zip codes
Other Acworth Topics
