New Construction, entered for comp purposes only. All information is per the Builder/Seller.
Closed
$577,915
4311 Moxie Way #663, Charlotte, NC 28215
2beds
2,180sqft
Single Family Residence
Built in 2023
0.16 Acres Lot
$569,400 Zestimate®
$265/sqft
$2,200 Estimated rent
Home value
$569,400
$541,000 - $598,000
$2,200/mo
Zestimate® history
Owner options
List your home for rent
$2,200/mo
Rent Zestimate®
Find your next renter with Zillow Rental Manager. Plus, with online applications, you can quickly screen prospective tenants – for free.
$2,200/mo
Rent Zestimate®
Refinance and save
$3,412/mo
Est. payment
Refinancing to a lower rate could help reduce your monthly payments and save thousands over the life of the loan.
$3,412/mo
Est. payment
Explore your selling options
Work with a Zillow partner agent
Leverage their expertise and Zillow's premium Showcase listings to get your home seen by more buyers.
Get startedList with your own agent
Get your home in front of millions of buyers by listing it on Zillow.
Learn how to do itSell it yourself
Take full control of how buyers see your home on Zillow by listing For Sale by Owner (FSBO).
List your homeWhat's special
Zillow last checked:
Listing updated:
Listed by:
Non Member noreply@canopyrealtors.com,
Canopy Administration
Bought with:
Grace Welch
EXP Realty LLC
Source: Canopy MLS as distributed by MLS GRID,MLS#: 4153514
Facts & features
Interior
Bedrooms & bathrooms
- Bedrooms: 2
- Bathrooms: 3
- Full bathrooms: 3
- Main level bedrooms: 2
Primary bedroom
- Level: Main
Primary bedroom
- Level: Main
Bedroom s
- Level: Main
Bedroom s
- Level: Main
Bathroom full
- Level: Main
Bathroom full
- Level: Main
Bathroom full
- Level: Upper
Bathroom full
- Level: Main
Bathroom full
- Level: Main
Bathroom full
- Level: Upper
Dining area
- Level: Main
Dining area
- Level: Main
Kitchen
- Level: Main
Kitchen
- Level: Main
Living room
- Level: Main
Living room
- Level: Main
Loft
- Level: Upper
Loft
- Level: Upper
Study
- Level: Main
Study
- Level: Main
Heating
- Central, Forced Air
Cooling
- Ceiling Fan(s), Central Air, Electric
Appliances
- Included: Dishwasher, Disposal, Electric Cooktop, Microwave, Tankless Water Heater, Wall Oven
- Laundry: Electric Dryer Hookup, Inside, Laundry Room, Main Level
Features
- Has basement: No
- Fireplace features: Living Room
Interior area
- Total structure area: 2,180
- Total interior livable area: 2,180 sqft
- Finished area above ground: 2,180
- Finished area below ground: 0
Property
Parking
- Total spaces: 2
- Parking features: Driveway, Attached Garage, Garage Faces Front, Garage on Main Level
- Attached garage spaces: 2
- Has uncovered spaces: Yes
Features
- Levels: One and One Half
- Stories: 1.5
- Exterior features: In-Ground Irrigation, Lawn Maintenance
- Pool features: Community
- Spa features: Community
Lot
- Size: 0.16 Acres
Details
- Parcel number: 11122543
- Zoning: R100
- Special conditions: Standard
Construction
Type & style
- Home type: SingleFamily
- Property subtype: Single Family Residence
Materials
- Fiber Cement, Stone Veneer
- Foundation: Slab
Condition
- New construction: Yes
- Year built: 2023
Utilities & green energy
- Sewer: Public Sewer
- Water: City
Community & HOA
Community
- Features: Fifty Five and Older, Cabana, Clubhouse, Dog Park, Fitness Center, Game Court, Picnic Area, Sidewalks, Street Lights, Tennis Court(s), Walking Trails
- Senior community: Yes
- Subdivision: Cresswind
Location
- Region: Charlotte
Financial & listing details
- Price per square foot: $265/sqft
- Date on market: 9/29/2023
- Road surface type: Concrete, Paved
Price history
| Date | Event | Price |
|---|---|---|
| 6/12/2024 | Sold | $577,915$265/sqft |
Source:  Canopy MLS as distributed by MLS GRID #4153514 Report a problem Canopy MLS as distributed by MLS GRID #4153514 Report a problem | ||
Public tax history
Tax history is unavailable.
Neighborhood: 28215
Nearby homes
- $578,0002 bd3 ba2.1k sqft4311 Moxie Way, Charlotte, NC 28215Sold
- $539,9902 bd2 ba2k sqft4315 Moxie Way, Charlotte, NC 28215Sold
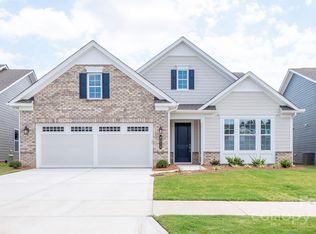
- $529,5002 bd2 ba1.7k sqft4307 Moxie Way, Charlotte, NC 28215Sold
- $505,5002 bd2 ba2k sqft4319 Moxie Way, Charlotte, NC 28215Sold
- $528,5003 bd2 ba1.9k sqft1104 Joyful Rd, Charlotte, NC 28215Sold
- $514,9902 bd2 ba1.5k sqft4323 Moxie Way, Charlotte, NC 28215Sold
- $515,0002 bd2 ba1.7k sqft4323 Moxie Way, Charlotte, NC 28215Sold
- $607,5002 bd2 ba2k sqft7320 Jolly Brook Dr, Charlotte, NC 28215Sold
Nearby schools
GreatSchools rating
- 8/10Clear Creek ElementaryGrades: PK-5Distance: 0.8 mi
- 5/10Northeast MiddleGrades: 6-8Distance: 3.6 mi
- 2/10Rocky River HighGrades: 9-12Distance: 0.9 mi
Get a cash offer in 3 minutes
Find out how much your home could sell for in as little as 3 minutes with a no-obligation cash offer.
Estimated market value
$569,400
Get a cash offer in 3 minutes
Find out how much your home could sell for in as little as 3 minutes with a no-obligation cash offer.
Estimated market value
$569,400
- North Carolina
- Mecklenburg County
- Charlotte
- 28215
- 4311 Moxie Way Unit 663
Nearby cities
Nearby neighborhoods
Nearby zip codes
Other Charlotte Topics
