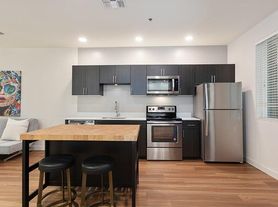
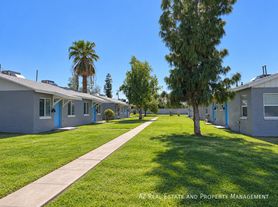
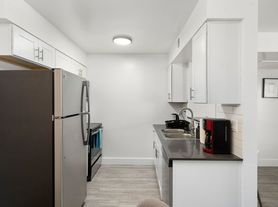
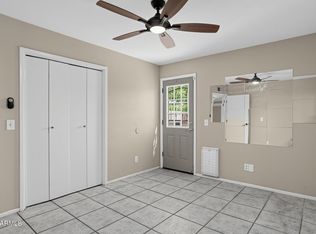
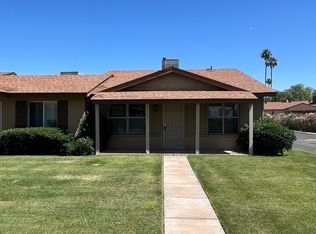
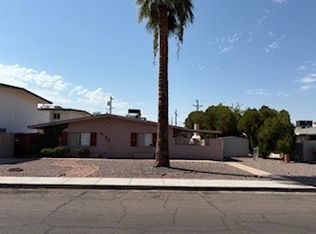
Fully remodeled 3 bed, 1 bath home in a prime central Phoenix location--just minutes from Downtown, Uptown, and Midtown, putting you right in the heart of the city's best dining, nightlife, and entertainment. This move-in ready home features new LVP flooring, fresh interior/exterior paint, new baseboards, doors, hardware, and recessed lighting throughout. Updated kitchen with shaker soft-close cabinets, quartz countertops, and a white farmhouse sink. Bathroom upgraded with decorative tile flooring, new tub, vanity, and toilet. Major upgrades include a new electrical panel and wiring, a fully insulated attic, dual-pane windows (permitted), newer A/C (under 3 years), and a roof under 10 years. Permitted garage adds additional value.
12 month minimum
No smoking or vaping indoors
Tenant responsible for replacing AC and fridge water filters - Filters provided by owner
Tenant responsible for yard maintenance
Tenant pays all utilities
House for rent
Single family residence
Available now
Cats, small dogs OK
Air conditioner, central air
Hookups laundry
Attached garage parking
What's special
Updated kitchenNew tubNew baseboardsRecessed lighting throughoutWhite farmhouse sinkQuartz countertopsShaker soft-close cabinets
- 39 days |
- -- |
- -- |
Zillow last checked:
Listing updated:
Travel times
Facts & features
Interior
Bedrooms & bathrooms
- Bedrooms: 3
- Bathrooms: 1
- Full bathrooms: 1
Cooling
- Air Conditioner, Central Air
Appliances
- Included: Dishwasher, Freezer, Microwave Oven, Oven, Refrigerator
- Laundry: Hookups
Features
- Flooring: Hardwood
Interior area
- Total interior livable area: 1,242 sqft
Property
Parking
- Parking features: Attached, Garage, Off Street
- Has attached garage: Yes
- Details: Contact manager
Details
- Additional structures: Garage(s)
- Parcel number: 15515008
Construction
Type & style
- Home type: SingleFamily
- Property subtype: Single Family Residence
Community & HOA
Location
- Region: Phoenix
Financial & listing details
- Lease term: 1 Year
Price history
| Date | Event | Price |
|---|---|---|
| 9/29/2026 | Price change | $2,295-6.3%$2/sqft |
Source: Zillow Rentals Report a problem | ||
| 9/1/2026 | Listed for rent | $2,450$2/sqft |
Source: Zillow Rentals Report a problem | ||
| 8/20/2026 | Listing removed | $419,500$338/sqft |
Source:  ARMLS #7002490 Report a problem ARMLS #7002490 Report a problem | ||
| 8/1/2026 | Price change | $419,500-2.4%$338/sqft |
Source: ARMLS #7002490 Report a problem | ||
| 7/7/2026 | Price change | $429,900-2.3%$346/sqft |
Source: ARMLS #7002490 Report a problem | ||
| 6/15/2026 | Price change | $439,900-1.7%$354/sqft |
Source: ARMLS #7002490 Report a problem | ||
| 4/6/2026 | Listed for sale | $447,500+59.8%$360/sqft |
Source: ARMLS #7002490 Report a problem | ||
| 9/29/2025 | Sold | $280,000+121.9%$225/sqft |
Source: Public Record Report a problem | ||
| 2/28/2010 | Sold | $126,200+1%$102/sqft |
Source: ARMLS #4275015 Report a problem | ||
| 1/9/2010 | Price change | $124,999-3.8%$101/sqft |
Source: Provision Real Estate, LLC #4275015 Report a problem | ||
| 12/19/2009 | Listed for sale | $129,900+136.2%$105/sqft |
Source: Provision Real Estate, LLC #4275015 Report a problem | ||
| 10/22/2009 | Sold | $55,000+10%$44/sqft |
Source: Public Record Report a problem | ||
| 8/31/2009 | Sold | $50,000-77.3%$40/sqft |
Source: Public Record Report a problem | ||
| 1/4/2008 | Sold | $220,000+33.3%$177/sqft |
Source: Public Record Report a problem | ||
| 2/5/2007 | Sold | $165,000+153.8%$133/sqft |
Source: Public Record Report a problem | ||
| 8/2/1995 | Sold | $65,000$52/sqft |
Source: Public Record Report a problem | ||