Move-In Ready Urban Sanctuary Backing to Searcy Creek Park
Tucked away in a quiet cul-de-sac and backing onto the lush natural beauty of Searcy Creek Park, this completely updated 3-bedroom, 2-bath home offers the perfect blend of style, comfort, and functionality. From the moment you enter, you'll be drawn in by the modernized lighting, designer touches, and new appliances that elevate every space. The welcoming living area flows effortlessly into a bright, airy kitchen filled with natural light—ideal for everyday living and entertaining alike.
Downstairs, a finished basement offers additional living space, perfect for a media room, playroom, or home office. Step outside to a spacious, two-level deck that invites you to relax, entertain, and enjoy the peaceful, tree-lined surroundings.
The rare two-car garage adds convenience, while the smart floor plan maximizes every square foot of the home, creating an efficient and livable layout.
For nature lovers and outdoor enthusiasts, this home is just moments away from the ongoing development of Searcy Creek Greenway Park, which will soon include an Adventure Trail, woodland dog park, and multi-use recreational facilities—all enhancing the already vibrant community (see Master Plan for features!).
Furniture has been virtually staged. This home is truly a hidden gem—an urban retreat with modern upgrades and unbeatable access to nature. Schedule your showing today! All information is deemed reliable but is not guaranteed. Buyer / Buyer's Agent to verify all. Listing Agent is related to Sellers.
Sold
Price Unknown
4311 N Bellaire Ave, Kansas City, MO 64117
3beds
1,592sqft
Single Family Residence
Built in 1984
6,098 Square Feet Lot
$278,200 Zestimate®
$--/sqft
$1,901 Estimated rent
Home value
$278,200
$250,000 - $309,000
$1,901/mo
Zestimate® history
Owner options
List your home for rent
$1,901/mo
Rent Zestimate®
Find your next renter with Zillow Rental Manager. Plus, with online applications, you can quickly screen prospective tenants – for free.
$1,901/mo
Rent Zestimate®
Refinance and save
Refinancing to a lower rate could help reduce your monthly payments and save thousands over the life of the loan.
Explore your selling options
Work with a Zillow partner agent
Leverage their expertise and Zillow's premium Showcase listings to get your home seen by more buyers.
Get startedList with your own agent
Get your home in front of millions of buyers by listing it on Zillow.
Learn how to do itSell it yourself
Take full control of how buyers see your home on Zillow by listing For Sale by Owner (FSBO).
List your homeWhat's special
Finished basementQuiet cul-de-sacModernized lightingDesigner touchesTree-lined surroundingsSpacious two-level deckNew appliances
Zillow last checked:
Listing updated:
Listed by:
Kayla Mason 913-337-8395,
Wardell & Holmes Real Estate,
Andrea Wardell 816-806-9492,
Wardell & Holmes Real Estate
Bought with:
DJ Merrill, 2020005319
Platinum Realty LLC
Source: Heartland MLS as distributed by MLS GRID,MLS#: 2556005
Facts & features
Interior
Bedrooms & bathrooms
- Bedrooms: 3
- Bathrooms: 2
- Full bathrooms: 2
Primary bedroom
- Features: Carpet, Ceiling Fan(s)
- Area: 143 Square Feet
- Dimensions: 11 x 13
Bedroom 2
- Features: Carpet, Ceiling Fan(s)
- Area: 99 Square Feet
- Dimensions: 9 x 11
Bedroom 3
- Features: Carpet, Ceiling Fan(s)
- Area: 90 Square Feet
- Dimensions: 9 x 10
Bathroom 1
- Features: Double Vanity, Luxury Vinyl, Shower Over Tub
Bathroom 2
- Features: Luxury Vinyl, Shower Only
Basement
- Features: Luxury Vinyl
Kitchen
- Features: Luxury Vinyl
- Area: 169 Square Feet
- Dimensions: 13 x 13
Living room
- Features: Luxury Vinyl
- Area: 182 Square Feet
- Dimensions: 14 x 13
Heating
- Hot Water, Natural Gas
Cooling
- Electric
Appliances
- Included: Dishwasher, Disposal, Built-In Electric Oven
- Laundry: In Basement
Features
- Ceiling Fan(s), Painted Cabinets
- Flooring: Carpet, Luxury Vinyl, Tile
- Windows: Skylight(s)
- Basement: Concrete,Garage Entrance
- Has fireplace: No
Interior area
- Total structure area: 1,592
- Total interior livable area: 1,592 sqft
- Finished area above ground: 1,592
- Finished area below ground: 0
Property
Parking
- Total spaces: 2
- Parking features: Built-In, Garage Door Opener, Garage Faces Front
- Attached garage spaces: 2
Features
- Patio & porch: Deck
- Fencing: Metal,Wood
Lot
- Size: 6,098 Square Feet
- Features: Cul-De-Sac
Details
- Additional structures: Shed(s)
- Parcel number: 18209000226.00
Construction
Type & style
- Home type: SingleFamily
- Architectural style: Traditional
- Property subtype: Single Family Residence
Materials
- Concrete, Frame
- Roof: Composition
Condition
- Year built: 1984
Utilities & green energy
- Sewer: Public Sewer
- Water: Public
Community & HOA
Community
- Security: Smoke Detector(s)
- Subdivision: Ellsworth Addition
HOA
- Has HOA: No
Location
- Region: Kansas City
Financial & listing details
- Tax assessed value: $24,610
- Annual tax amount: $1,820
- Date on market: 6/20/2025
- Listing terms: Cash,Conventional,FHA,VA Loan
- Ownership: Investor
Price history
| Date | Event | Price |
|---|---|---|
| 8/1/2025 | Sold | -- |
Source:  Heartland MLS as distributed by MLS GRID #2556005 Report a problem Heartland MLS as distributed by MLS GRID #2556005 Report a problem | ||
| 6/22/2025 | Pending sale | $269,500$169/sqft |
Source: Heartland MLS as distributed by MLS GRID #2556005 Report a problem | ||
| 6/20/2025 | Listed for sale | $269,500$169/sqft |
Source: Heartland MLS as distributed by MLS GRID #2556005 Report a problem | ||
Public tax history
| Year | Property taxes | Tax assessment |
|---|---|---|
| 2025 | $1,939 +7.5% | $24,610 +8.9% |
| 2024 | $1,804 | $22,590 |
| 2023 | $1,804 +3.4% | $22,590 +8.2% |
| 2022 | $1,744 -0.1% | $20,880 |
| 2021 | $1,746 +4.1% | $20,880 +12.5% |
| 2020 | $1,678 | $18,560 0% |
| 2019 | $1,678 +1.9% | $18,563 +1.8% |
| 2018 | $1,647 -1% | $18,240 |
| 2017 | $1,663 | $18,240 |
| 2016 | $1,663 | $18,240 |
| 2015 | $1,663 +0% | $18,240 |
| 2014 | $1,663 | $18,240 |
| 2013 | -- | $18,240 -3.7% |
| 2012 | -- | $18,940 |
| 2011 | -- | $18,940 +13% |
| 2010 | -- | $16,760 |
| 2009 | -- | $16,760 -1.2% |
| 2007 | -- | $16,970 +3% |
| 2006 | -- | $16,470 |
| 2005 | $1,080 | $16,470 +5.7% |
| 2004 | -- | $15,580 |
| 2003 | -- | $15,580 +7.4% |
| 2002 | -- | $14,500 +4.1% |
| 2001 | -- | $13,930 |
Find assessor info on the county website
Neighborhood: Winnetonka
Nearby homes
- $259,9003 bd2 ba2.2k sqft4315 N Bellaire Ave, Kansas City, MO 64117Off Market

- $248,9003 bd1 ba1.3k sqft4307 N Bellaire Ave, Kansas City, MO 64117Off Market
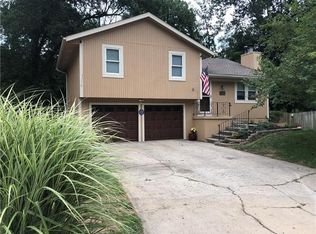
- $255,4004 bd2 ba1.7k sqft4319 N Bellaire Ave, Kansas City, MO 64117Off Market
- $215,0003 bd2 ba950 sqft4303 N Bellaire Ave, Kansas City, MO 64117Off Market
- $--3 bd2 ba1.2k sqft4323 N Bellaire Ave, Kansas City, MO 64117Sold
- $221,7003 bd2 ba1k sqft5821 NE 43rd Ter, Kansas City, MO 64117Off Market
- $216,6003 bd2 ba952 sqft4301 N Bellaire Ave, Kansas City, MO 64117Off Market
- $179,9003 bd1 ba948 sqft4308 N Bellaire Ave, Kansas City, MO 64117Foreclosure
Nearby schools
GreatSchools rating
- 6/10Topping Elementary SchoolGrades: K-5Distance: 0.2 mi
- 6/10Eastgate Middle SchoolGrades: 6Distance: 0.9 mi
- 4/10Winnetonka High SchoolGrades: 9-12Distance: 0.5 mi
Schools provided by the listing agent
- Elementary: Topping
- Middle: Maple Park
- High: Winnetonka
Source: Heartland MLS as distributed by MLS GRID. This data may not be complete. We recommend contacting the local school district to confirm school assignments for this home.
Get a cash offer in 3 minutes
Find out how much your home could sell for in as little as 3 minutes with a no-obligation cash offer.
Estimated market value
$278,200
Get a cash offer in 3 minutes
Find out how much your home could sell for in as little as 3 minutes with a no-obligation cash offer.
Estimated market value
$278,200
- Missouri
- Clay County
- Kansas City
- 64117
- Winnetonka
- 4311 N Bellaire Ave
Nearby cities
Nearby neighborhoods
Nearby zip codes
Other Kansas City Topics
