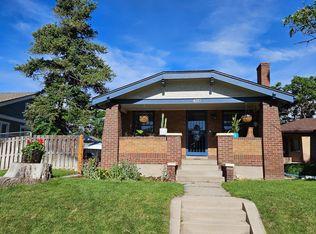
Welcome to this gem of a home on one of the best blocks in Sunnyside! The floor plan makes the most of the space and the home lives large for its square footage. Charming curb appeal & a large front porch greet you. The finishes are exceptional, from the honed granite countertops, to the marble backsplash, original hardwood floors, historic woodwork around the windows and doors, modern light fixtures, clawfoot tub, and more. HUGE lot for this area and the owners have invested a lot into the landscaping of the front and backyards. The sellers made many smart and valuable updates: Added new central AC, new furnace, new gas range, marble backsplash, water purifier, custom window treatments, new copper water line, new rail along the front porch, extensive landscaping in the front and back including a sprinkler system, new fence, and more. The main level features a gorgeous expansive kitchen with modern white cabinets, gorgeous granite countertops, stainless steel appliances, and a pantry. The kitchen opens to the living and dining spaces. Original hardwood floors, in excellent condition, flow throughout the main level. Both bedrooms are on this level along with a full bathroom with a classic clawfoot tub. The secondary bedroom features a beautiful custom Murphy bed that stays with the home. The home shows light & bright throughout. The basement is a great space to consider finishing, or works well as it is for a laundry area, workout space, office space, etc. THREE car garage...unheard of for this neighborhood, plus an extra parking space next to the garage off the alley. Exceptional home for a great value in a highly sought-after neighborhood! Open Houses Friday and Saturday!
Sold for $750,000
Zillow last checked:
Listing updated:
Bought with:
Megan Douglas, 100023979
Douglas Real Estate
Source: REcolorado as distributed by MLS GRID,MLS#: 4261418
Price history
| Date | Event | Price |
|---|---|---|
| 5/24/2024 | Sold | $750,000+7.3%$496/sqft |
Source:  REcolorado as distributed by MLS GRID #4261418 Report a problem REcolorado as distributed by MLS GRID #4261418 Report a problem | ||
| 5/8/2024 | Pending sale | $699,000$463/sqft |
Source: REcolorado as distributed by MLS GRID #4261418 Report a problem | ||
| 5/1/2024 | Listed for sale | $699,000+39.2%$463/sqft |
Source: REcolorado as distributed by MLS GRID #4261418 Report a problem | ||
| 7/26/2018 | Sold | $502,000+11.6%$332/sqft |
Source: Public Record Report a problem | ||
| 6/27/2018 | Pending sale | $450,000$298/sqft |
Source: Keller Williams Realty Urban Elite #7156197 Report a problem | ||
| 6/20/2018 | Listed for sale | $450,000+125%$298/sqft |
Source: Keller Williams Realty Urban Elite #7156197 Report a problem | ||
| 11/19/2007 | Sold | $200,000+120.5%$132/sqft |
Source: Public Record Report a problem | ||
| 10/14/1997 | Sold | $90,700$60/sqft |
Source: Public Record Report a problem | ||

Get a cash offer in 3 minutes
Find out how much your home could sell for in as little as 3 minutes with a no-obligation cash offer.
Estimated market value
$704,000
