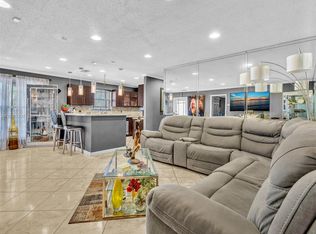
SHOWINGS TO BEGIN 05/07/2026. Spacious Miami Gardens 4 bed2 bath SFH just waiting to become your new home! Home is tiled throughout and has ample living space, carport plus plenty of room for parking, large laundry/storage room, split floor plan, fenced yard, fruit trees. DISCLOSURE: 1) Property is in Probate. Estate sale. Sale is subject to court approval. Buyer to verify all probate terms and timelines during due diligence period. Closing subject to resolution of Probate. 2) Property has outstanding delinquent taxes and a tax deed application has been filed. Buyer to independently verify tax status, redemption amounts, and sale date with Miami Dade Tax Collector and Clerk of Courts. SEE SUPPLEMENTAL REMARKS: Please include the following statement in section 20-Additional Terms of the contract/offeer: Buyer is aware that: 1) Property is in Probate. Estate sale. Sale is subject to court approval. Buyer to verify all probate terms and timelines during due diligence period. Closing subject to resolution of Probate. 2) Property has outstanding delinquent taxes and a tax deed application has been filed. Buyer to independently verify tax status, redemption amounts, and sale date with Miami Dade Tax Collector and Clerk of Courts. 3) Buyer is aware that the Property currently reflects on Property Appraisers website as a 3 bedroom 2 bath, which may need to be updated with the Property Appraiser office at Buyers expense, 4) Re-Occupancy Certificate may be required by Miami Gardens and will be applied for and paid for by Buyer
Pending
$475,000
4311 NW 185th Street, Miami Gardens, FL 33055
4beds
1,317sqft
Single Family Residence
Built in 1959
7,500 Square Feet Lot
$-- Zestimate®
$361/sqft
$-- HOA
What's special
Fenced yardFruit treesAmple living spaceSplit floor planTiled throughout
- 124 days
- 42
- 1
Likely to sell faster than
Zillow last checked:
Listing updated:
Listed by:
Christopher Patterson 754-423-2334,
Beachfront Realty Inc,
Meredith Patterson 954-696-1425,
Beachfront Realty
Source: BeachesMLS,MLS#: B26023117 Originating MLS: BeachesMLS
Originating MLS: BeachesMLSFacts & features
Interior
Bedrooms & bathrooms
- Bedrooms: 4
- Bathrooms: 2
- Full bathrooms: 2
- Main level bathrooms: 2
- Main level bedrooms: 4
Heating
- Central
Cooling
- Central Air, Ceiling Fan(s)
Appliances
- Included: Gas Range, Refrigerator
Features
- Bedroom on Main Level, Split Bedrooms
- Flooring: Tile
- Has fireplace: No
Interior area
- Total structure area: 1,980
- Total interior livable area: 1,317 sqft
Property
Parking
- Total spaces: 6
- Parking features: Attached Carport, Covered, Carport, Driveway
- Carport spaces: 1
- Has uncovered spaces: Yes
- Details: CarportSpaces:1.00
Accessibility
- Accessibility features: None
Features
- Levels: One
- Stories: 1
- Fencing: Fenced
- Has view: Yes
- View description: Other
Lot
- Size: 7,500 Square Feet
- Features: Fruit Trees, < 1/4 Acre
Details
- Parcel number: 3421050040300
- Zoning: 0100
- Special conditions: Probate Listing,Listed As-Is
Construction
Type & style
- Home type: SingleFamily
- Property subtype: Single Family Residence
Materials
- Block
- Roof: Shingle
Condition
- Resale
- New construction: No
- Year built: 1959
Utilities & green energy
- Sewer: Public Sewer
- Water: Public
- Utilities for property: Electricity Available
Community & HOA
Community
- Subdivision: HIGHLAND PARK ESTATES
HOA
- Has HOA: No
Location
- Region: Miami Gardens
Financial & listing details
- Price per square foot: $361/sqft
- Tax assessed value: $364,137
- Annual tax amount: $9,434
- Date on market: 5/2/2026
- Cumulative days on market: 19 days
- Listing terms: Cash,Conventional,FHA,VA Loan
- Electric utility on property: Yes
Estimated market value
Not available
Estimated sales range
Not available
Not available
Price history
| Date | Event | Price |
|---|---|---|
| 5/7/2026 | Pending sale | $475,000$361/sqft |
Source:  BeachesMLS #B26023117 Report a problem BeachesMLS #B26023117 Report a problem | ||
| 5/2/2026 | Listed for sale | $475,000-2.1%$361/sqft |
Source: BeachesMLS #B26023117 Report a problem | ||
| 2/10/2025 | Listing removed | $485,000$368/sqft |
Source:  MIAMI #A11457162 Report a problem MIAMI #A11457162 Report a problem | ||
| 2/5/2025 | Listed for sale | $485,000$368/sqft |
Source: MIAMI #A11457162 Report a problem | ||
| 1/21/2025 | Listing removed | $485,000$368/sqft |
Source: MIAMI #A11457162 Report a problem | ||
| 1/18/2025 | Listed for sale | $485,000$368/sqft |
Source: MIAMI #A11457162 Report a problem | ||
| 8/20/2024 | Contingent | $485,000$368/sqft |
Source: MIAMI #A11457162 Report a problem | ||
| 7/30/2024 | Listed for sale | $485,000$368/sqft |
Source: MIAMI #A11457162 Report a problem | ||
| 7/18/2024 | Listing removed | -- |
Source: MIAMI #A11457162 Report a problem | ||
| 7/4/2024 | Price change | $485,000+2.1%$368/sqft |
Source: MIAMI #A11457162 Report a problem | ||
| 6/30/2024 | Listed for sale | $475,000$361/sqft |
Source: MIAMI #A11457162 Report a problem | ||
| 1/16/2024 | Contingent | $475,000$361/sqft |
Source: MIAMI #A11457162 Report a problem | ||
| 10/12/2023 | Listed for sale | $475,000$361/sqft |
Source: MIAMI #A11457162 Report a problem | ||
| 10/6/2023 | Contingent | $475,000$361/sqft |
Source: MIAMI #A11457162 Report a problem | ||
| 9/22/2023 | Listed for sale | $475,000+765.2%$361/sqft |
Source: MIAMI #A11457162 Report a problem | ||
| 7/1/1985 | Sold | $54,900$42/sqft |
Source: Agent Provided Report a problem | ||
Public tax history
| Year | Property taxes | Tax assessment |
|---|---|---|
| 2025 | $8,956 +1.4% | $364,137 +3.1% |
| 2024 | $8,834 +11.5% | $353,059 +10% |
| 2023 | $7,923 +330.3% | $320,963 +233.6% |
| 2022 | $1,841 +3.6% | $96,222 +3% |
| 2021 | $1,776 +1.3% | $93,420 +1.4% |
| 2020 | $1,754 +2.4% | $92,131 +2.3% |
| 2019 | $1,712 +5.2% | $90,060 +1.9% |
| 2018 | $1,628 | $88,381 +2.1% |
| 2017 | $1,628 +1.7% | $86,564 +14.7% |
| 2016 | $1,600 +21.8% | $75,477 +0.7% |
| 2015 | $1,314 -1.7% | $74,953 +0.8% |
| 2014 | $1,336 +9.5% | $74,359 +1.5% |
| 2013 | $1,220 | $73,261 +1.7% |
| 2012 | $1,220 +0.2% | $72,037 +3% |
| 2011 | $1,217 -0.4% | $69,939 +1.5% |
| 2010 | $1,222 +5.4% | $68,906 +2.7% |
| 2009 | $1,160 -13.3% | $67,095 +67.4% |
| 2007 | $1,338 +6.9% | $40,076 |
| 2006 | $1,252 | -- |
| 2005 | $1,252 +2.4% | -- |
| 2004 | $1,223 | -- |
| 2003 | -- | -- |
| 2002 | $1,038 | -- |
| 2001 | $1,038 | -- |
Find assessor info on the county website
Monthly payment
Est. payment
Payment breakdown
Explore the cost of this home by adjusting the details. Changes won't be saved.Climate risks
Neighborhood: King Gardens
Nearby schools
Schools provided by the listing agent
- Elementary: Miami Gardens
- Middle: Carol City
- High: Miami Carol City
Source: BeachesMLS. This data may not be complete. We recommend contacting the local school district to confirm school assignments for this home.
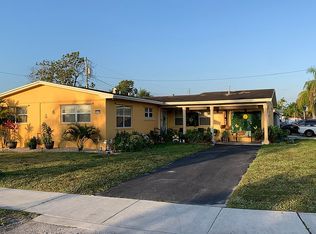
- $579,0003 bd2 ba1.4k sqft4301 NW 185th St, Miami Gardens, FL 33055For Sale
- $490,4003 bd2 ba918 sqft4321 NW 185th St, Miami Gardens, FL 33055Off Market
- $559,1003 bd2 ba1.1k sqft4310 NW 185th St, Miami Gardens, FL 33055Off Market
- $591,3004 bd3 ba1.2k sqft4300 NW 186th St, Miami Gardens, FL 33055Off Market
Similar homes
- $520,0004 bd2 ba1.1k sqft2951 NW 208TH Terrace, Miami Gardens, FL 33056For Sale

 MLS ID #B26058527, Errol L Tomlinson, Prestige Homes Sales Realty, I. BeachesMLS
 - $450,0004 bd2 ba1.2k sqftRainbow Gardens, Miami Gardens, FL 33054For Sale

 MLS ID #A12072117, Rosario Navarro, Fortune Christie's Intl R.E.. MIAMI
 - $--3 bd2 ba1.7k sqft1360 NW 197th St, Miami Gardens, FL 33169Auction
 Auction.com 2
 - $550,0003 bd2 ba1.1k sqftMark-Alan Manor, Miami Gardens, FL 33056For Sale
 MLS ID #A12056686, Ariel Lopez, Island Living Realty, LLC. MIAMI
 - $480,0002 bd1 ba1.8k sqftBiscayne Gardens Sec F Pa, Miami, FL 33168For SaleMLS ID #A12079271, Guadalupe Ortega, Tower Team Realty, LLC. MIAMI
- $515,0003 bd2 ba1.2k sqftNorth Ridge, Miami Gardens, FL 33169For SaleMLS ID #A11926810, Odiles Dufreine, Xcellence. MIAMI
- $455,0004 bd2 ba1.5k sqft845 NW 130TH STREET, NORTH MIAMI, FL 33168For Sale
 MLS ID #R4911314, Faaris Uddin, FAIRBANKS REALTY. Stellar MLS
 - $425,0003 bd2 ba1.3k sqftNorth Miami Homes, North Miami, FL 33168For SaleMLS ID #A12079599, Jhon Salazar PA, Real Estate Craft, LLC.. MIAMI
- $479,0002 bd1 ba1.6k sqftCravero Heights, Miami, FL 33168For SaleMLS ID #A12016797, David Witt, Florida Realty of Miami Corp. MIAMI
- $499,0003 bd2 ba1.9k sqftMansionette Homes Sec 2, Miami, FL 33179For SaleMLS ID #A12070747, Catherine Nagles, Jonathan Solomon Realty. MIAMI
- $519,4953 bd2 ba1.2k sqftMiramar Sec 8, Hollywood, FL 33023For SaleMLS ID #A12047679, Caio Martin, Current Capital Realty. MIAMI
- $615,0004 bd3 ba1.8k sqftScott Lake Manor Sec 4, Miami Gardens, FL 33056For SaleMLS ID #A12065225, Luis Rodriguez, Florida Realty of Miami Corp. MIAMI
- $640,0003 bd2 ba1.6k sqftNorwood 5th Addn Sec 1, Miami Gardens, FL 33169For SaleMLS ID #A12077103, Alina Morales Gomez, Cignos Real Estate, LLC.. MIAMI
- $695,0004 bd2 ba1.5k sqftSunny Isles Estates, Miami Gardens, FL 33056For SaleMLS ID #A11987004, Carlos Martinez, Elite Ocean View Realty LLC. MIAMI
- $480,0004 bd2 ba1.7k sqftChula Vista, Fort Lauderdale, FL 33312For SaleMLS ID #A12070423, Maxwell Felman, RE/MAX Consultants Realty 1. MIAMI
- $525,0003 bd2 ba1.5k sqftFulford By The Sea Sec H, North Miami Beach, FL 33162For SaleMLS ID #A12053866, Lazaro Perez, The Keyes Company. MIAMI
- $489,0004 bd4 ba899 sqftBiltmore Pk, Miami, FL 33180For SaleMLS ID #A12040236, Stephen Hachey, Flat Fee MLS Realty. MIAMI
- $598,0004 bd2 ba1.7k sqftHoneyhill Ests Sec 2 1st, Miami Gardens, FL 33169For SaleMLS ID #A11909292, Sunday Phillips, London Foster Realty. MIAMI
