Skip main navigation
Off market
  • $794,500

    4311 NW Ashbrook Dr, Portland, OR 97229

    4beds
    3baths
    2,409sqft
    SingleFamily
    Built in 2018
    3,920 Square Feet Lot
    $794,500 Zestimate®
    $330/sqft
    $3,811 Estimated rent

    Home value

    $794,500

    $755,000 - $834,000

    $3,811/mo

    Zestimate® history
    Loading
    Loading...

    Owner options

    List your home for rent

    $3,811/mo

    Rent Zestimate®

    Find your next renter with Zillow Rental Manager. Plus, with online applications, you can quickly screen prospective tenants – for free.

    Learn more

    $3,811/mo

    Rent Zestimate®

    Refinance and save

    $4,805/mo

    Est. payment

    Refinancing to a lower rate could help reduce your monthly payments and save thousands over the life of the loan.

    See today's rates

    $4,805/mo

    Est. payment

    Explore your selling options

    Work with a Zillow partner agent

    Leverage their expertise and Zillow's premium Showcase listings to get your home seen by more buyers.

    Get started

    List with your own agent

    Get your home in front of millions of buyers by listing it on Zillow.

    Learn how to do it

    Sell it yourself

    Take full control of how buyers see your home on Zillow by listing For Sale by Owner (FSBO).

    List your home

    What's special

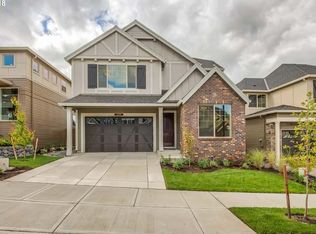
    Flawless Never-Lived-In Thompson Woods Home with Futuristic Touches - Come home to this exquisitely crafted, never-lived-in home, built in 2018 by West Hills Homes Northwest. Its full of modern conveniences: a 50 amp circuit in the garage for electric car charging, wireless access points and Cat6 wiring, USB outlets, and pre-wired 5.1 surround sound. This is the home of the future, and you can enjoy it before anyone else. Enter the home, and your eyes are drawn to the sleek, neutral color palette and 11 tall ceilings. Off the foyer there is a formal dining room with a contemporary light fixture and tasteful wainscoting. Pass by the wrought iron staircase and continue to the main floor great room, loaded with storage. Host all the parties with matching stainless steel appliances including a 5-burner stovetop, convection oven, and hood over the large quartz countertop island. The family room portion of the great room features a gas fireplace and built ins, drawing your eye out toward the tasteful backyard, which offers a plumbed natural gas line for your barbecue. Landscaping is not so complicated that it gets away from you, but has enough privacy to enjoy quiet summer dinners on the patio. Also on the main floor is a bathroom and flexible-use guest bedroom or home office. Up the stairs toward the bedroom area, youll find 3 bedrooms: one pre-wired for surround sound which doubles as a media room. The generous laundry room is conveniently located upstairs and includes thoughtful touches like a drying rod, utility sink, and storage cabinets. Washer and dryer are included. The master bedroom will be your private oasis. Enjoy custom recessed ceilings and an indulgent master bathroom, featuring separate spaces: a stand alone soaking tub, full glass shower, jack and jill sinks with custom tiles, WC, and walk in closet with custom MDF closet organizers. This centrally-located bicyclists dream takes you riding west for dozens of miles of hilly thigh-burning country roads, north to Forest Park, or minutes to Intel, Maxim, or Nike, or downtown. No pets and no smoking, please. Bonny Slope Elementary, Cedar Park Middle, and Sunset High Schools. No Pets Allowed (RLNE4612283)

    This property is off market, which means it's not currently listed for sale or rent on Zillow. This may be different from what's available on other websites or public sources.
    Facts & features

    Interior

    Bedrooms & bathrooms
    • Bedrooms: 4
    • Bathrooms: 3
    Interior area
    • Total interior livable area: 2,409 sqft

    Property

    Lot
    • Size: 3,920 Square Feet
    Details
    • Parcel number: 1N122CC04000

    Construction

    Type & style
    • Home type: SingleFamily
    Condition
    • Year built: 2018

    Community & HOA

    Location
    • Region: Portland

    Financial & listing details

    • Price per square foot: $330/sqft
    • Tax assessed value: $902,620
    • Annual tax amount: $9,430

    Price history

    DateEventPrice
    2/2/2019Listing removed$2,800$1/sqft
    Source: North Star Properties Report a problem
    1/19/2019Price change$2,800-6.7%$1/sqft
    Source: North Star Properties Report a problem
    1/11/2019Listed for rent$3,000$1/sqft
    Source: North Star Properties Report a problem
    1/2/2019Sold$639,950$266/sqft
    Source: Public Record Report a problem

    Public tax history

    YearProperty taxesTax assessment
    2025$9,430 +4.4%$487,980 +3%
    2024$9,037 +6.4%$473,770 +3%
    2023$8,496 +3.3%$459,980 +3%
    2022$8,229 +3.8%$446,590
    2021$7,924 +3.2%--
    2020$7,680 +3.2%$420,970 +3%
    2019$7,445 +148.5%$408,710 -12.3%
    2018$2,996 $466,080
    Find assessor info on the county website

    Neighborhood: 97229

    Nearby schools

    GreatSchools rating
    Get a cash offer in 3 minutes
    Find out how much your home could sell for in as little as 3 minutes with a no-obligation cash offer.
    Estimated market value
    $794,500
    Get a cash offer in 3 minutes
    Find out how much your home could sell for in as little as 3 minutes with a no-obligation cash offer.
    Estimated market value
    $794,500