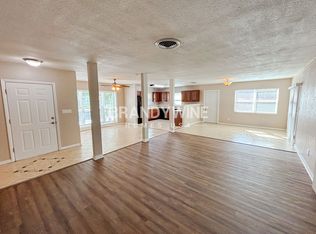
Welcome to this Fully Remodeled 4 Bedroom, 2 Bath Home in Lakewood Estates! This home is located near the recently renovated St. Petersburg Country Club! Step inside this beautifully renovated home featuring an open floor plan and high-end finishes in every room. Enjoy brand-new luxury vinyl flooring that flows seamlessly throughout the home, complemented by fresh interior paint and a bright, contemporary feel. The updated kitchen is a standout, offering new appliances, quartz countertops, and plenty of cabinet space for storage. The floor plan provides added privacy, with spacious bedrooms and stylishly updated bathrooms. The bathrooms feature new fixtures and quartz countertops. Other notable upgrades include a new roof, new exterior paint and interior paint, new irrigation, new sod, and a new fence. Move-in ready and thoughtfully upgraded, this home is perfect for modern living. Don’t miss your chance to make it yours!
Sold for $590,000
$590,000
4311 Narvarez Way S, Saint Petersburg, FL 33712
4beds
1,761sqft
Single Family Residence
Built in 1960
8,364 Square Feet Lot
$589,800 Zestimate®
$335/sqft
$3,021 Estimated rent
Home value
$589,800
$543,000 - $637,000
$3,021/mo
Zestimate® history
Owner options
List your home for rent
$3,021/mo
Rent Zestimate®
Find your next renter with Zillow Rental Manager. Plus, with online applications, you can quickly screen prospective tenants – for free.
$3,021/mo
Rent Zestimate®
Refinance and save
$4,024/mo
Est. payment
Refinancing to a lower rate could help reduce your monthly payments and save thousands over the life of the loan.
$4,024/mo
Est. payment
Explore your selling options
Work with a Zillow partner agent
Leverage their expertise and Zillow's premium Showcase listings to get your home seen by more buyers.
Get startedList with your own agent
Get your home in front of millions of buyers by listing it on Zillow.
Learn how to do itSell it yourself
Take full control of how buyers see your home on Zillow by listing For Sale by Owner (FSBO).
List your homeWhat's special
Spacious bedroomsNew roofStylishly updated bathroomsFresh interior paintQuartz countertopsNew appliancesNew exterior paint
Zillow last checked:
Listing updated:
Listed by:
Justin Garrett 727-870-0877,
SKYWAY REAL ESTATE, LLC 727-870-0877,
Travis Hendry 863-228-3090,
SKYWAY REAL ESTATE, LLC
Bought with:
Helle Hartley, 3309240
CENTURY 21 JIM WHITE & ASSOC
Source: Stellar MLS,MLS#: TB8460260 Originating MLS: Suncoast Tampa
Originating MLS: Suncoast Tampa
Facts & features
Interior
Bedrooms & bathrooms
- Bedrooms: 4
- Bathrooms: 2
- Full bathrooms: 2
Primary bedroom
- Features: Walk-In Closet(s)
- Level: First
- Area: 195 Square Feet
- Dimensions: 15x13
Bedroom 2
- Features: Built-in Closet
- Level: First
- Area: 132 Square Feet
- Dimensions: 12x11
Bedroom 3
- Features: Built-in Closet
- Level: First
- Area: 132 Square Feet
- Dimensions: 12x11
Bedroom 4
- Features: Built-in Closet
- Level: First
- Area: 143 Square Feet
- Dimensions: 13x11
Primary bathroom
- Level: First
- Area: 55 Square Feet
- Dimensions: 5x11
Bathroom 2
- Level: First
- Area: 60 Square Feet
- Dimensions: 5x12
Dining room
- Level: First
- Area: 110 Square Feet
- Dimensions: 10x11
Kitchen
- Level: First
- Area: 228 Square Feet
- Dimensions: 19x12
Living room
- Level: First
- Area: 304 Square Feet
- Dimensions: 19x16
Heating
- Central
Cooling
- Central Air
Appliances
- Included: Dishwasher, Disposal, Microwave, Range, Range Hood, Refrigerator
- Laundry: In Garage
Features
- Ceiling Fan(s), Crown Molding, Living Room/Dining Room Combo, Open Floorplan, Thermostat, Walk-In Closet(s)
- Flooring: Luxury Vinyl
- Has fireplace: No
Interior area
- Total structure area: 2,736
- Total interior livable area: 1,761 sqft
Property
Parking
- Total spaces: 2
- Parking features: Garage - Attached
- Attached garage spaces: 2
- Details: Garage Dimensions: 22x23
Features
- Levels: One
- Stories: 1
- Exterior features: Irrigation System, Lighting, Private Mailbox, Private Yard
Lot
- Size: 8,364 Square Feet
- Dimensions: 75 x 115
Details
- Parcel number: 023216496620010190
- Special conditions: None
Construction
Type & style
- Home type: SingleFamily
- Property subtype: Single Family Residence
Materials
- Block
- Foundation: Slab
- Roof: Shingle
Condition
- New construction: No
- Year built: 1960
Utilities & green energy
- Sewer: Public Sewer
- Water: Public
- Utilities for property: Electricity Available, Water Available
Community & HOA
Community
- Pet fee: $0 monthly
- Subdivision: LAKEWOOD ESTATES TRACTS 10-11
HOA
- Has HOA: No
Location
- Region: Saint Petersburg
Financial & listing details
- Price per square foot: $335/sqft
- Tax assessed value: $359,763
- Annual tax amount: $1,775
- Date on market: 1/2/2026
- Cumulative days on market: 126 days
- Listing terms: Cash,Conventional,FHA,VA Loan
- Ownership: Fee Simple
- Total actual rent: 0
- Electric utility on property: Yes
- Road surface type: Paved
Price history
| Date | Event | Price |
|---|---|---|
| 5/27/2026 | Sold | $590,000-3.3%$335/sqft |
Source:  Stellar MLS #TB8460260 Report a problem Stellar MLS #TB8460260 Report a problem | ||
| 5/9/2026 | Pending sale | $610,000$346/sqft |
Source: Stellar MLS #TB8460260 Report a problem | ||
| 2/24/2026 | Price change | $610,000-1.6%$346/sqft |
Source: Stellar MLS #TB8460260 Report a problem | ||
| 2/20/2026 | Price change | $620,000-4.6%$352/sqft |
Source: Stellar MLS #TB8460260 Report a problem | ||
| 2/2/2026 | Price change | $649,900-3%$369/sqft |
Source: Stellar MLS #TB8460260 Report a problem | ||
| 1/23/2026 | Price change | $669,900-2.9%$380/sqft |
Source: Stellar MLS #TB8460260 Report a problem | ||
| 1/15/2026 | Price change | $689,900-1.4%$392/sqft |
Source: Stellar MLS #TB8460260 Report a problem | ||
| 1/2/2026 | Listed for sale | $699,900+89.2%$397/sqft |
Source: Stellar MLS #TB8460260 Report a problem | ||
| 10/2/2025 | Sold | $370,000+141.8%$210/sqft |
Source: Public Record Report a problem | ||
| 9/28/2011 | Sold | $153,000-0.7%$87/sqft |
Source: Public Record Report a problem | ||
| 7/31/2011 | Price change | $154,117-0.5%$88/sqft |
Source: Future Home Realty #U7504876 Report a problem | ||
| 7/24/2011 | Price change | $154,886-1.2%$88/sqft |
Source: Future Home Realty #U7504876 Report a problem | ||
| 7/19/2011 | Price change | $156,846-0.3%$89/sqft |
Source: Future Home Realty #U7504876 Report a problem | ||
| 7/3/2011 | Price change | $157,260-0.6%$89/sqft |
Source: Future Home Realty #U7504876 Report a problem | ||
| 6/21/2011 | Price change | $158,227-0.2%$90/sqft |
Source: Future Home Realty #U7504876 Report a problem | ||
| 6/14/2011 | Price change | $158,492-0.3%$90/sqft |
Source: Future Home Realty #U7504876 Report a problem | ||
| 3/7/2011 | Price change | $159,000-3.6%$90/sqft |
Source: Future Home Realty #7504876 Report a problem | ||
| 1/26/2011 | Price change | $165,000-1.1%$94/sqft |
Source: TAGER REALTY, INC. #T2447987 Report a problem | ||
| 12/18/2010 | Price change | $166,900-1.8%$95/sqft |
Source: TAGER REALTY, INC. #T2447987 Report a problem | ||
| 12/3/2010 | Listed for sale | $170,000+195.7%$97/sqft |
Source: TAGER REALTY, INC. #T2447987 Report a problem | ||
| 9/28/2010 | Sold | $57,500+1.1%$33/sqft |
Source: Public Record Report a problem | ||
| 8/20/2010 | Listed for sale | $56,900+498.9%$32/sqft |
Source: IMAPP Realty Group #7477398 Report a problem | ||
| 3/12/1997 | Sold | $9,500$5/sqft |
Source: Public Record Report a problem | ||
Public tax history
| Year | Property taxes | Tax assessment |
|---|---|---|
| 2024 | $1,775 +2.6% | $133,512 +3% |
| 2023 | $1,730 +3.7% | $129,623 +3% |
| 2022 | $1,668 -0.4% | $125,848 +3% |
| 2021 | $1,676 +0.4% | $122,183 +1.4% |
| 2020 | $1,668 +2.6% | $120,496 +2.3% |
| 2019 | $1,626 | $117,787 +1.9% |
| 2018 | $1,626 +2.1% | $115,591 +2.1% |
| 2017 | $1,593 +3.3% | $113,214 +2.1% |
| 2016 | $1,542 -1.4% | $110,885 +0.7% |
| 2015 | $1,564 +0.8% | $110,114 +0.8% |
| 2014 | $1,551 +1.2% | $109,240 +1.5% |
| 2013 | $1,533 -15.4% | $107,626 -9.9% |
| 2012 | $1,812 | $119,480 -2.7% |
| 2011 | -- | $122,849 +14.8% |
| 2010 | -- | $107,015 +7.2% |
| 2009 | -- | $99,816 +0.1% |
| 2008 | $1,273 | $99,716 +3% |
| 2007 | -- | $96,812 -27.3% |
| 2005 | -- | $133,100 +10% |
| 2004 | $1,558 +2.1% | $121,000 +10.1% |
| 2003 | $1,526 +4.2% | $109,900 +11.3% |
| 2002 | $1,464 | $98,700 +9.8% |
| 2001 | $1,464 +4% | $89,900 +9.9% |
| 2000 | $1,408 | $81,800 |
Find assessor info on the county website
Neighborhood: Lakewood
Nearby homes
- $334,100-- bd2 ba1.3k sqft4319 Narvarez Way S, Saint Petersburg, FL 33712Off Market
- $460,7003 bd2 ba1.8k sqft4305 Narvarez Way S, Saint Petersburg, FL 33712Off Market
- $462,600-- bd2 ba1.7k sqft4310 Cortez Way S, Saint Petersburg, FL 33712Off Market
- $437,700-- bd2 ba1.4k sqft4302 Cortez Way S, Saint Petersburg, FL 33712Off Market
- $453,8003 bd2 ba1.5k sqft4318 Cortez Way S, Saint Petersburg, FL 33712Off Market
- $505,3003 bd2 ba1.5k sqft4301 Narvarez Way S, Saint Petersburg, FL 33712Off Market
- $674,800-- bd-- ba-- sqft4301 Navrvarez Way S, Saint Petersburg, FL 33712Off Market
- $355,000-- bd2 ba1.6k sqft4300 Cortez Way S, Saint Petersburg, FL 33712Sold
Nearby schools
GreatSchools rating
- 5/10Maximo Elementary SchoolGrades: PK-5Distance: 0.3 mi
- 4/10Bay Point Middle SchoolGrades: 6-8Distance: 1.3 mi
- 4/10Lakewood High SchoolGrades: 9-12Distance: 1.3 mi
Schools provided by the listing agent
- Elementary: Maximo Elementary-PN
- Middle: Bay Point Middle-PN
- High: Lakewood High-PN
Source: Stellar MLS. This data may not be complete. We recommend contacting the local school district to confirm school assignments for this home.
Get a cash offer in 3 minutes
Find out how much your home could sell for in as little as 3 minutes with a no-obligation cash offer.
Estimated market value
$589,800
Get a cash offer in 3 minutes
Find out how much your home could sell for in as little as 3 minutes with a no-obligation cash offer.
Estimated market value
$589,800
- Florida
- Pinellas County
- Saint Petersburg
- 33712
- Lakewood
- 4311 Narvarez Way S
Nearby cities
Nearby neighborhoods
Nearby zip codes
Other Saint Petersburg Topics
- Apartments for Rent in 33712
- Houses for Sale in 33712
- Houses for Rent in 33712
- 33712 Real Estate
- Saint Petersburg Condos
- Houses for Sale in Saint Petersburg
- Newest Listings in Saint Petersburg
- Saint Petersburg Home Values
- Saint Petersburg Real Estate Agents
- Saint Petersburg Refinance
- Saint Petersburg Mortgage Rates
