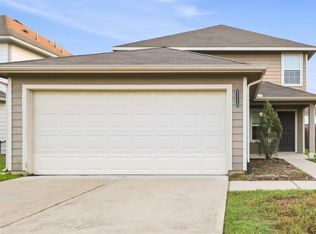
Welcome to this two-story home featuring 4 bedrooms and 2.5 baths, designed for both comfort and style. The vaulted living room, highlighted by a cozy fireplace, is bathed in natural light and tile flooring, creating a warm and inviting atmosphere. The open floor plan seamlessly connects the living, dining, and kitchen areas, making it perfect for entertaining. The kitchen boasts granite countertops, glass-front display cabinetry, a breakfast bar, and stainless steel appliances. Retreat to the private primary suite, which includes dual sinks and a tub/shower combo, offering a peaceful sanctuary. Upstairs, you'll find a versatile gameroom along with three additional bedrooms that share a second full bath. Step outside to the covered back patio, perfect for outdoor gatherings, surrounded by mature shade trees that provide a tranquil backdrop. This home combines modern conveniences with timeless elegance, making it the perfect place to create lasting memories.
Copyright notice - Data provided by HAR.com 2022 - All information provided should be independently verified.
House for rent
Singlefamily
Available now
Air conditioner, electric
Electric dryer hookup laundry
2 Attached garage spaces parking
Electric
What's special
- 21 days |
- -- |
- -- |
Zillow last checked:
Listing updated:
Travel times

Let’s turn your rent into credit progress
Build credit history with every on-time payment and get credit for the payment you’re already making.
Facts & features
Interior
Bedrooms & bathrooms
- Bedrooms: 4
- Bathrooms: 3
- Full bathrooms: 2
- 1/2 bathrooms: 1
Heating
- Electric
Cooling
- Air Conditioner, Electric
Appliances
- Included: Dishwasher, Electric Oven, Electric Range, Garbage Disposal, Microwave Oven
- Laundry: Electric Dryer Hookup, Hookups, Washer Hookup
Features
- Ceiling Fan(s), En-Suite Bath, High Ceilings, Primary Bed - 1st Floor, Split Plan, Walk-In Closet(s)
- Flooring: Carpet, Engineered Wood, Laminate, Tile, Vinyl, Wood
- Has fireplace: Yes
Interior area
- Total interior livable area: 2,000 sqft
Property
Parking
- Total spaces: 2
- Parking features: Attached, Driveway, Garage, Open
- Has attached garage: Yes
- Has uncovered spaces: Yes
- Details: Contact manager
Features
- Stories: 2
- Exterior features: 0 Up To 1/4 Acre, En-Suite Bath, Primary Bed - 1 St Floor, Split Plan, Sprinkler System, Tennis Court(s)
Lot
- Features: Subdivided
Details
- Additional structures: Garage(s), Tennis Court(s)
- Parcel number: 1142690020003
Construction
Type & style
- Home type: SingleFamily
- Architectural style: Traditional
- Property subtype: SingleFamily
Condition
- Year built: 1982
Community & HOA
Community
- Features: Tennis Court(s)
HOA
- Amenities included: Tennis Court(s)
Location
- Region: Spring
Financial & listing details
- Lease term: Long Term,12 Months
Nearby apartments for rent

Price history
| Date | Event | Price |
|---|---|---|
| 10/8/2026 | Price change | $1,895-5%$1/sqft |
Source:  HAR #23926321 Report a problem HAR #23926321 Report a problem | ||
| 8/12/2026 | Listed for rent | $1,995-5%$1/sqft |
Source: HAR #23926321 Report a problem | ||
| 8/23/2024 | Listing removed | -- |
Source:  HAR #13290916 Report a problem HAR #13290916 Report a problem | ||
| 8/20/2024 | Listing removed | -- |
Source: HAR #78103430 Report a problem | ||
| 8/20/2024 | Pending sale | $280,000+156.9%$140/sqft |
Source: HAR #13290916 Report a problem | ||
| 8/8/2024 | Listed for rent | $2,100$1/sqft |
Source: HAR #78103430 Report a problem | ||
| 3/24/2009 | Listing removed | $109,000$55/sqft |
Source: HAR #5147045 Report a problem | ||
| 1/11/2009 | Listed for sale | $109,000$55/sqft |
Source: HAR #5147045 Report a problem | ||