Immaculately maintained Park Estates quad-level that truly has it all. Soaring vaulted ceilings and a dramatic bay window flood the main floor with natural light, setting the tone for a home that has been loved and cared for at every turn. The beautifully updated kitchen features new cabinetry, Quartz countertops, a stylish backsplash, and stainless steel appliances ready for everyday living and entertaining alike. A versatile bonus room conveniently off the kitchen and garage offers endless possibilities such as sunroom, home office, playroom, additional bedroom, or the plant lover's dream space. Four bedrooms and 3 baths provide room for everyone, while the 2-car attached garage adds everyday practicality. The newly installed solar panels are a true game-changer, delivering remarkably low utility costs — the most recent monthly bill came in at just $25. Whether you're drawn to the location, the updates, or the savings, this Park Estates gem checks every box. This is a must see!
Sold
Price Unknown
4311 Rose Ct, Cheyenne, WY 82009
4beds
2,444sqft
City Residential, Residential
Built in 1981
0.32 Acres Lot
$440,000 Zestimate®
$--/sqft
$2,558 Estimated rent
Home value
$440,000
$418,000 - $462,000
$2,558/mo
Zestimate® history
Owner options
List your home for rent
$2,558/mo
Rent Zestimate®
Find your next renter with Zillow Rental Manager. Plus, with online applications, you can quickly screen prospective tenants – for free.
$2,558/mo
Rent Zestimate®
Refinance and save
Refinancing to a lower rate could help reduce your monthly payments and save thousands over the life of the loan.
Explore your selling options
Work with a Zillow partner agent
Leverage their expertise and Zillow's premium Showcase listings to get your home seen by more buyers.
Get startedList with your own agent
Get your home in front of millions of buyers by listing it on Zillow.
Learn how to do itSell it yourself
Take full control of how buyers see your home on Zillow by listing For Sale by Owner (FSBO).
List your homeWhat's special
Beautifully updated kitchenFour bedroomsDramatic bay windowStylish backsplashNewly installed solar panelsSoaring vaulted ceilingsStainless steel appliances
Zillow last checked:
Listing updated:
Listed by:
Justin Howell 307-631-8850,
#1 Properties
Bought with:
Kelsie Renneisen
Peak Properties, LLC
Source: Cheyenne BOR,MLS#: 101554
Facts & features
Interior
Bedrooms & bathrooms
- Bedrooms: 4
- Bathrooms: 3
- Full bathrooms: 1
- 3/4 bathrooms: 2
Primary bedroom
- Level: Upper
- Area: 210
- Dimensions: 15 x 14
Bedroom 2
- Level: Upper
- Area: 150
- Dimensions: 15 x 10
Bedroom 3
- Level: Lower
- Area: 108
- Dimensions: 12 x 9
Bedroom 4
- Level: Basement
- Area: 195
- Dimensions: 15 x 13
Bathroom 1
- Features: 3/4
- Level: Upper
Bathroom 2
- Features: Full
- Level: Upper
Bathroom 3
- Features: 3/4
- Level: Lower
Dining room
- Level: Main
- Area: 60
- Dimensions: 12 x 5
Family room
- Level: Lower
- Area: 168
- Dimensions: 14 x 12
Kitchen
- Level: Main
- Area: 117
- Dimensions: 13 x 9
Living room
- Level: Main
- Area: 240
- Dimensions: 16 x 15
Basement
- Area: 532
Heating
- Forced Air, Natural Gas
Cooling
- Window Unit(s)
Appliances
- Included: Dishwasher, Dryer, Microwave, Range, Refrigerator, Washer
- Laundry: Lower Level
Features
- Solid Surface Countertops, Sun Room
- Flooring: Tile
- Basement: Partially Finished
- Has fireplace: Yes
- Fireplace features: Wood Burning
Interior area
- Total structure area: 2,444
- Total interior livable area: 2,444 sqft
- Finished area above ground: 1,422
Property
Parking
- Total spaces: 2
- Parking features: 2 Car Attached
- Attached garage spaces: 2
Accessibility
- Accessibility features: None
Features
- Levels: Quad-Level
- Patio & porch: Deck, Patio
- Fencing: Back Yard
Lot
- Size: 0.32 Acres
- Dimensions: 14013
Details
- Parcel number: 14662241901100
- Special conditions: None of the Above
Construction
Type & style
- Home type: SingleFamily
- Property subtype: City Residential, Residential
Materials
- Brick, Vinyl Siding
- Foundation: Basement
- Roof: Composition/Asphalt
Condition
- New construction: No
- Year built: 1981
Utilities & green energy
- Electric: Black Hills Energy
- Gas: Black Hills Energy
- Sewer: City Sewer
- Water: Public
Green energy
- Energy generation: Solar
Community & HOA
Community
- Subdivision: Park Estates
HOA
- Services included: None
Location
- Region: Cheyenne
Financial & listing details
- Tax assessed value: $213,140
- Annual tax amount: $1,380
- Date on market: 7/25/2026
- Listing agreement: N
- Listing terms: Cash,Conventional,FHA,VA Loan
- Inclusions: Dishwasher, Dryer, Microwave, Range/Oven, Refrigerator, Washer
- Exclusions: N
Price history
| Date | Event | Price |
|---|---|---|
| 9/15/2026 | Sold | -- |
Source:  Cheyenne BOR #101554 Report a problem Cheyenne BOR #101554 Report a problem | ||
| 8/14/2026 | Pending sale | $440,000$180/sqft |
Source: Cheyenne BOR #101554 Report a problem | ||
| 7/25/2026 | Listed for sale | $440,000$180/sqft |
Source: Cheyenne BOR #101554 Report a problem | ||
Public tax history
| Year | Property taxes | Tax assessment |
|---|---|---|
| 2026 | -- | $20,248 +3.5% |
| 2025 | $1,381 -48.3% | $19,572 -48.1% |
| 2024 | $2,669 +0.5% | $37,747 +0.5% |
| 2023 | $2,655 +6.4% | $37,542 +8.6% |
| 2022 | $2,496 +12.3% | $34,578 +12.6% |
| 2021 | $2,222 +10.6% | $30,717 +10.3% |
| 2020 | $2,009 +6.4% | $27,850 +6.5% |
| 2019 | $1,889 +7.2% | $26,161 +6.1% |
| 2018 | $1,763 +4.6% | $24,647 +5.6% |
| 2017 | $1,685 +5.4% | $23,341 +5.4% |
| 2016 | $1,598 | $22,135 +7% |
| 2015 | $1,598 +7.8% | $20,680 +1.4% |
| 2014 | $1,483 | $20,399 +3.7% |
| 2013 | -- | $19,665 -2.3% |
| 2012 | -- | $20,125 +2.9% |
| 2011 | -- | $19,557 -1.7% |
| 2010 | -- | $19,902 -3.4% |
| 2009 | -- | $20,606 +3.4% |
| 2005 | -- | $19,927 +6.5% |
| 2004 | -- | $18,717 +13.6% |
| 2003 | -- | $16,480 +8.6% |
| 2002 | -- | $15,174 +6.5% |
| 2001 | -- | $14,246 |
Find assessor info on the county website
Neighborhood: 82009
Nearby homes
- $435,2005 bd3 ba1.9k sqft4309 Rose Ct, Cheyenne, WY 82009Off Market
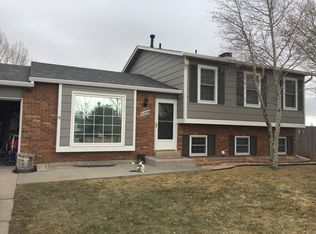
- $392,4004 bd2 ba2k sqft4315 Rose Ct, Cheyenne, WY 82009Off Market
- $342,8003 bd2 ba1.2k sqft4305 Rose Ct, Cheyenne, WY 82009Off Market
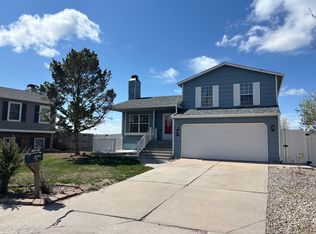
- $364,7004 bd3 ba1.7k sqft4801 Rogers Ave, Cheyenne, WY 82009Off Market
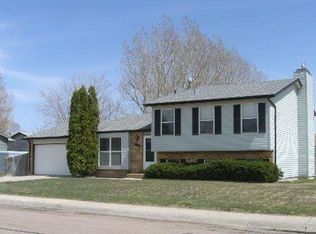
- $340,000-- bd2 ba1.5k sqft4301 Rogers Ave, Cheyenne, WY 82009Off Market
- $305,800-- bd-- ba-- sqft4303 Everton Dr, Cheyenne, WY 82009Off Market
- $347,900-- bd2 ba974 sqft4303 Everton Dr, Cheyenne, WY 82009Off Market
- $349,0004 bd2 ba1.8k sqft4405 Everton Dr, Cheyenne, WY 82009Off Market
Nearby schools
GreatSchools rating
- 6/10Dildine Elementary SchoolGrades: K-4Distance: 0.6 mi
- 4/10Carey Junior High SchoolGrades: 7-8Distance: 1.3 mi
- 4/10East High SchoolGrades: 9-12Distance: 1.5 mi
Sell for more on Zillow
Get a Zillow Showcase℠ listing at no additional cost and you could sell for .
$440,000
2% more
+$8,800
With Zillow Showcase(estimated)
$448,800
Sell for more on Zillow
Get a Zillow Showcase℠ listing at no additional cost and you could sell for .
$440,000
2% more
+$8,800
With Zillow Showcase(estimated)
$448,800
- Wyoming
- Laramie County
- Cheyenne
- 82009
- 4311 Rose Ct
