Welcome to this superb end-unit, townhouse-condo in the desirable Carriage Park community in Fairfax! This model is rarely available! This beautifully updated home is freshly painted and boasts 3 bedrooms and 2.5 bathrooms spanning nearly 1,500 sqft, and attached 1-car garage - located just minutes from hundreds of shops, restaurants, and other local favorites! Enjoy a spacious main level with seamless flow between your living room, dining room, and updated kitchen! The kitchen boasts granite countertops, stainless steel appliances, gas cooking, and plenty of cabinet storage. Easily access your deck from both the living and dining rooms which is perfect for entertaining guests! Make your way upstairs to the home’s 3 bedrooms and 2 full bathrooms, including the primary bedroom with ensuite bathroom. Carriage Park community amenities include an outdoor pool, fitness center, tennis courts, walking/jogging trails, and plenty of guest parking. An exceptional central location with all the conveniences you crave - walking distance to Wegmans; less than a mile from Fairfax Corner Village with restaurants and specialty shops; immediate access to major commuter routes (I-66, Route 50, Route 286), plus a Metro/commuter-bus stop right at the community entrance. The condo association completes exterior maintenance including recently replacing the garage door, sliding doors, roof, siding and will be replacing the deck with a new Trex deck in the near future making your day-to-day living as a homeowner effortless.
Sold for $545,000
$545,000
4311 Runabout Ln #90, Fairfax, VA 22030
3beds
1,468sqft
Townhouse
Built in 1994
-- sqft lot
$551,200 Zestimate®
$371/sqft
$3,260 Estimated rent
Home value
$551,200
$518,000 - $590,000
$3,260/mo
Zestimate® history
Owner options
List your home for rent
$3,260/mo
Rent Zestimate®
Find your next renter with Zillow Rental Manager. Plus, with online applications, you can quickly screen prospective tenants – for free.
$3,260/mo
Rent Zestimate®
Refinance and save
$3,392/mo
Est. payment
Refinancing to a lower rate could help reduce your monthly payments and save thousands over the life of the loan.
$3,392/mo
Est. payment
Explore your selling options
Work with a Zillow partner agent
Leverage their expertise and Zillow's premium Showcase listings to get your home seen by more buyers.
Get startedList with your own agent
Get your home in front of millions of buyers by listing it on Zillow.
Learn how to do itSell it yourself
Take full control of how buyers see your home on Zillow by listing For Sale by Owner (FSBO).
List your homeWhat's special
Granite countertopsGas cookingPlenty of cabinet storageStainless steel appliances
Zillow last checked:
Listing updated:
Listed by:
Jennifer Mack 703-672-0038,
EXP Realty, LLC,
Listing Team: Jennifer Mack Properties
Bought with:
Jordan Cappolla, 0225224113
KW Metro Center
Source: Bright MLS,MLS#: VAFX2279164
Facts & features
Interior
Bedrooms & bathrooms
- Bedrooms: 3
- Bathrooms: 3
- Full bathrooms: 2
- 1/2 bathrooms: 1
- Main level bathrooms: 1
Rooms
- Room types: Living Room, Dining Room, Primary Bedroom, Bedroom 2, Kitchen, Bedroom 1, Bathroom 1, Primary Bathroom, Half Bath
Primary bedroom
- Features: Flooring - Wood, Ceiling Fan(s), Cathedral/Vaulted Ceiling
- Level: Upper
Bedroom 1
- Features: Flooring - Wood
- Level: Upper
Bedroom 2
- Features: Flooring - Wood
- Level: Upper
Primary bathroom
- Features: Bathroom - Tub Shower
- Level: Upper
Bathroom 1
- Features: Bathroom - Tub Shower
- Level: Upper
Dining room
- Features: Flooring - Wood, Recessed Lighting
- Level: Main
Half bath
- Level: Main
Kitchen
- Features: Flooring - Wood, Granite Counters, Recessed Lighting, Kitchen - Gas Cooking
- Level: Main
Living room
- Features: Flooring - Wood, Ceiling Fan(s), Fireplace - Gas
- Level: Main
Heating
- Forced Air, Natural Gas
Cooling
- Ceiling Fan(s), Central Air, Electric
Appliances
- Included: Dishwasher, Disposal, Dryer, Exhaust Fan, Refrigerator, Washer, Oven/Range - Gas, Gas Water Heater
- Laundry: Dryer In Unit, Washer In Unit
Features
- Dining Area, Upgraded Countertops, Crown Molding, Primary Bath(s), Floor Plan - Traditional, Bathroom - Tub Shower, Ceiling Fan(s), Kitchen - Gourmet, Recessed Lighting
- Flooring: Wood
- Has basement: No
- Number of fireplaces: 1
- Fireplace features: Equipment, Gas/Propane, Glass Doors
Interior area
- Total structure area: 1,468
- Total interior livable area: 1,468 sqft
- Finished area above ground: 1,468
Property
Parking
- Total spaces: 2
- Parking features: Garage Faces Front, Concrete, Unassigned, Attached, Driveway
- Attached garage spaces: 1
- Uncovered spaces: 1
Accessibility
- Accessibility features: None
Features
- Levels: Three
- Stories: 3
- Patio & porch: Deck
- Pool features: Community
Lot
- Features: Suburban
Details
- Additional structures: Above Grade
- Parcel number: 0562 10 0090
- Zoning: 402
- Special conditions: Standard
Construction
Type & style
- Home type: Townhouse
- Architectural style: Traditional
- Property subtype: Townhouse
Materials
- Brick Front
- Foundation: Slab
- Roof: Architectural Shingle
Condition
- Excellent
- New construction: No
- Year built: 1994
Details
- Builder model: Everly
Utilities & green energy
- Sewer: Public Sewer
- Water: Public
Community & HOA
Community
- Features: Pool
- Condo and coop fee: $468 monthly
- Subdivision: Carriage Park
HOA
- Has HOA: No
- Amenities included: Fitness Center, Tennis Court(s), Pool, Jogging Path
- Services included: Trash, Snow Removal
- HOA name: FIRST SERVICE RESIDENTIAL
Location
- Region: Fairfax
Financial & listing details
- Price per square foot: $371/sqft
- Tax assessed value: $514,270
- Annual tax amount: $5,945
- Date on market: 11/21/2025
- Listing agreement: Exclusive Right To Sell
- Listing terms: Conventional,Cash,FHA,VA Loan
- Exclusions: Two Shelving Units And Tool Storage Cabinet At The Back Of The Garage Do Not Convey
- Ownership: Condominium
Price history
| Date | Event | Price |
|---|---|---|
| 1/16/2026 | Sold | $545,000-0.9%$371/sqft |
Source:  Bright MLS #VAFX2279164 Report a problem Bright MLS #VAFX2279164 Report a problem | ||
| 12/3/2025 | Pending sale | $550,000$375/sqft |
Source: Bright MLS #VAFX2279164 Report a problem | ||
| 11/21/2025 | Listed for sale | $550,000+39.6%$375/sqft |
Source: Bright MLS #VAFX2279164 Report a problem | ||
| 6/13/2017 | Sold | $394,000-1.3%$268/sqft |
Source: Public Record Report a problem | ||
| 4/25/2017 | Pending sale | $399,000$272/sqft |
Source: Long & Foster Real Estate, Inc. #FX9921479 Report a problem | ||
| 4/21/2017 | Listed for sale | $399,000+11.6%$272/sqft |
Source: Long & Foster Real Estate, Inc. #FX9921479 Report a problem | ||
| 5/28/2015 | Sold | $357,400-0.7%$243/sqft |
Source: Public Record Report a problem | ||
| 2/20/2015 | Listed for sale | $359,900+118.1%$245/sqft |
Source: Keller Williams Realty Dulles #FX8558171 Report a problem | ||
| 4/13/2013 | Listing removed | $2,250$2/sqft |
Source: Wellborn Management Co., Inc. #FX7976250 Report a problem | ||
| 12/11/2012 | Listed for rent | $2,250+7.1%$2/sqft |
Source: Wellborn Management Co., Inc. #FX7976250 Report a problem | ||
| 3/22/2011 | Listing removed | $2,100$1/sqft |
Source: Wellborn Management Co., Inc. #FX7554205 Report a problem | ||
| 3/18/2011 | Listed for rent | $2,100$1/sqft |
Source: Wellborn Management Co., Inc. #FX7554205 Report a problem | ||
| 9/1/1995 | Sold | $165,000+6.4%$112/sqft |
Source: Public Record Report a problem | ||
| 3/29/1994 | Sold | $155,145$106/sqft |
Source: Public Record Report a problem | ||
Public tax history
| Year | Property taxes | Tax assessment |
|---|---|---|
| 2025 | $5,945 +8.8% | $514,270 +9% |
| 2024 | $5,466 +6.8% | $471,810 +4% |
| 2023 | $5,120 +5.1% | $453,660 +6.5% |
| 2022 | $4,871 | $425,970 +7% |
| 2021 | -- | $398,100 +3% |
| 2020 | $4,574 -1.5% | $386,500 -1.5% |
| 2019 | $4,644 +8.9% | $392,390 +8.9% |
| 2018 | $4,266 +3.9% | $360,430 +1.9% |
| 2017 | $4,107 +2.2% | $353,770 +2% |
| 2016 | $4,018 +3.8% | $346,830 |
| 2015 | $3,871 +3.2% | $346,830 +3% |
| 2014 | $3,749 | $336,730 +7% |
| 2013 | -- | $314,700 |
| 2012 | -- | $314,700 |
| 2011 | -- | $314,700 +6.7% |
| 2010 | -- | $294,940 -5% |
| 2009 | -- | $310,460 -12% |
| 2008 | -- | $352,800 -3.9% |
| 2007 | -- | $367,000 +66.9% |
| 2003 | -- | $219,905 +12% |
| 2002 | -- | $196,345 |
Find assessor info on the county website
Neighborhood: Fair Oaks
Nearby homes
- $549,5003 bd2 ba1.9k sqft4303 Runabout Ln #86, Fairfax, VA 22030Off Market
- $563,0003 bd3 ba1.5k sqft4305 Runabout Ln #87, Fairfax, VA 22030Off Market
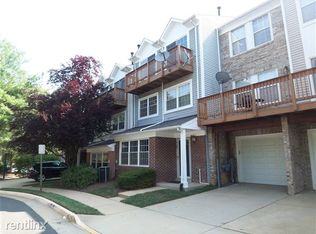
- $482,3002 bd3 ba1.2k sqft4307 Runabout Ln #88, Fairfax, VA 22030Off Market
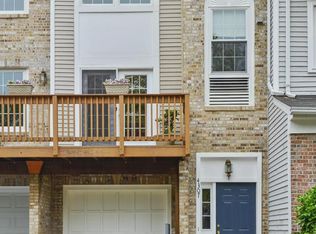
- $528,2003 bd2 ba1.6k sqft4309 Runabout Ln #89, Fairfax, VA 22030Off Market
- $527,9003 bd3 ba1.4k sqft4300 Chariot Ct #91, Fairfax, VA 22030Off Market
- $521,7003 bd2 ba1.5k sqft4302 Chariot Ct #92, Fairfax, VA 22030Off Market
- $526,4003 bd3 ba1.5k sqft4304 Chariot Ct #93, Fairfax, VA 22030Off Market
- $478,3002 bd3 ba1.4k sqft4306 Chariot Ct #9-94, Fairfax, VA 22030Off Market
Nearby schools
GreatSchools rating
- 6/10Eagle View Elementary SchoolGrades: PK-6Distance: 0.6 mi
- 6/10Johnson Middle SchoolGrades: 7-8Distance: 1.4 mi
- 6/10Fairfax High SchoolGrades: 9-12Distance: 3.6 mi
Schools provided by the listing agent
- Elementary: Eagle View
- Middle: Katherine Johnson
- High: Fairfax
- District: Fairfax County Public Schools
Source: Bright MLS. This data may not be complete. We recommend contacting the local school district to confirm school assignments for this home.
Get a cash offer in 3 minutes
Find out how much your home could sell for in as little as 3 minutes with a no-obligation cash offer.
Estimated market value
$551,200
Get a cash offer in 3 minutes
Find out how much your home could sell for in as little as 3 minutes with a no-obligation cash offer.
Estimated market value
$551,200
- Virginia
- Fairfax County
- Fairfax
- 22030
- Fair Oaks
- 4311 Runabout Ln Unit 90
Nearby cities
Nearby neighborhoods
Nearby zip codes
Other Fairfax Topics
