Skip main navigation
Off market
  • $449,800

    4311 S Kingwood St, Kennewick, WA 99337

    3beds
    1,832sqft
    SingleFamily
    Built in 1975
    0.33 Acres Lot
    $449,800 Zestimate®
    $246/sqft
    $2,513 Estimated rent

    Home value

    $449,800

    $427,000 - $472,000

    $2,513/mo

    Zestimate® history
    Loading
    Loading...

    Owner options

    List your home for rent

    $2,513/mo

    Rent Zestimate®

    Find your next renter with Zillow Rental Manager. Plus, with online applications, you can quickly screen prospective tenants – for free.

    Learn more

    $2,513/mo

    Rent Zestimate®

    Refinance and save

    $2,750/mo

    Est. payment

    Refinancing to a lower rate could help reduce your monthly payments and save thousands over the life of the loan.

    See today's rates

    $2,750/mo

    Est. payment

    Explore your selling options

    Work with a Zillow partner agent

    Leverage their expertise and Zillow's premium Showcase listings to get your home seen by more buyers.

    Get started

    List with your own agent

    Get your home in front of millions of buyers by listing it on Zillow.

    Learn how to do it

    Sell it yourself

    Take full control of how buyers see your home on Zillow by listing For Sale by Owner (FSBO).

    List your home

    What's special

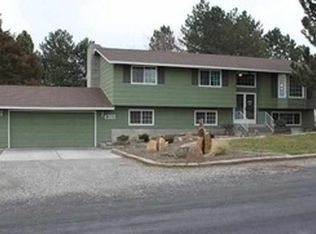
    Newly remodeled 3 bedroom 3 bath, 1,832 sqft home with a huge family room\ 4th bedroom. This home has it all, inside and out. There is a huge brand new kitchen with beautiful granite counter tops, new cabinets and all new stainless steel appliances!! Kitchen looks into dinning room and living room with large bar Flowing from the kitchen to the dinning room are gorgeous hardwood floors. There is a spacious living room with brand new carpet, a free standing propane stove, and a huge bay window, along with a cedar feature wall connecting the living and dinning rooms. The hardwood floors continue down the hall way where you find the guest bath with a tile shower and cedar vanity. Then there are 3 large bedrooms one of which is the beautiful master bedroom, with an abundance of natural light. In the master bath there is a tile walk in shower. Then you go downstairs to the very large fourth bedroom, this bedroom has a mounted propane stove, and two very large windows. Next to this bedroom is a good size laundry room with a half bath. Next is the massive garage 22X35 two car garage with work space. Outside there is a huge deck coming of the sliding door from your kitchen, where you look over your huge yard and a open pasture behind you. A few steps down from that deck is a smaller deck surrounding the above ground swimming pool. There is Rv parking in the backyard, but also in the front yard, where you find enough room to park everyone in the family's cars. Along with the home being fully remodeled it has a new heat pump, a new roof, and a new exterior paint job. This home as everything you could want and more, you couldn't ask for a better neighborhood here in Elliot Lake. Yes there is a man made Lake in the neighborhood that you can see when you come up the hill. Come see it before its gone!! Seller is owner

    This property is off market, which means it's not currently listed for sale or rent on Zillow. This may be different from what's available on other websites or public sources.

    Facts & features

    Interior

    Bedrooms & bathrooms
    • Bedrooms: 3
    • Bathrooms: 3
    • Full bathrooms: 1
    • 3/4 bathrooms: 1
    • 1/2 bathrooms: 1
    Heating
    • Forced air, Heat pump, Other, Stove, Electric, Other, Propane / Butane
    Cooling
    • Central
    Appliances
    • Included: Dishwasher, Dryer, Freezer, Garbage disposal, Microwave, Range / Oven, Trash compactor, Washer
    Features
    • Flooring: Tile, Other, Carpet, Hardwood, Laminate
    • Basement: Finished
    • Has fireplace: Yes
    Interior area
    • Total interior livable area: 1,832 sqft

    Property

    Parking
    • Total spaces: 8
    • Parking features: Garage - Attached, Off-street, On-street
    Features
    • Exterior features: Other, Wood
    • Has view: Yes
    • View description: Territorial, Water, City, Mountain
    • Has water view: Yes
    • Water view: Water
    Lot
    • Size: 0.33 Acres
    Details
    • Parcel number: 118804020004002

    Construction

    Type & style
    • Home type: SingleFamily
    Materials
    • Wood
    • Foundation: Crawl/Raised
    • Roof: Composition
    Condition
    • Year built: 1975

    Community & HOA

    Location
    • Region: Kennewick

    Financial & listing details

    • Price per square foot: $246/sqft
    • Tax assessed value: $414,220
    • Annual tax amount: $3,758

    Price history

    DateEventPrice
    1/31/2017Sold$234,000$128/sqft
    Source: PACMLS #217980 Report a problem

    Public tax history

    YearProperty taxesTax assessment
    2024$3,758 +12.9%$414,220 +12.5%
    2023$3,330 +34.1%$368,320 +23%
    2022$2,484 -23.4%$299,480 +1%
    2021$3,242 +19.4%$296,390 +22.2%
    2020$2,716 -15.9%$242,570 +3.3%
    2019$3,229 +9.1%$234,890 +7%
    2018$2,961 +0.3%$219,510 +25.6%
    2017$2,953 +12.8%$174,780
    2016$2,618 $174,780 +12.6%
    2015$2,618 -0.3%$155,200
    2014$2,626 $155,200
    2013$2,626 $155,200 +5.4%
    2012-- $147,250
    2011-- $147,250
    2010-- $147,250 +9%
    2009-- $135,080
    2008-- --
    2007-- --
    2006-- --
    Find assessor info on the county website

    Neighborhood: 99337

    Nearby schools

    GreatSchools rating
    Get pre-qualified for a loan
    At Zillow Home Loans, we can pre-qualify you in as little as 5 minutes with no impact to your credit score.

    An equal housing lender. NMLS #10287.

    Sell for more on Zillow
    Get a Zillow Showcase℠ listing at no additional cost and you could sell for .
    $449,800
    2% more
    +$8,996
    With Zillow Showcase(estimated)
    $458,796
