Maintenance Free Living in well located and well run community. Living Room with Gas Fireplace, Vaulted Kitchen with granite transformation counters offers lots of space for cooking and plenty of cabinets for storage. Open view into sunny dining room with double-doors to covered porch, perfect for relaxing on a beautiful day. Spacious Primary Suite has a walk-in closet and private bath with walk-in shower. Large second bedroom, full hall bath and separate laundry room. Property features a garage steps away from the front and a large storage room. Community offers Clubhouse with party room, in-ground pool, walking path and lake with catch & release fishing. HOA includes water, all exterior maintenance (including roof), lawn, landscaping, snow removal, and all exterior insurance for truly easy living. Wonderful layout just needs your ideas for paint and flooring to make it truly your own. Your perfect opportunity awaits! Check out the 3D Virtual Tour
Sold
Price Unknown
4311 S Megan Ct APT 3, Independence, MO 64055
2beds
1,319sqft
Condominium
Built in 1991
-- sqft lot
$184,000 Zestimate®
$--/sqft
$1,704 Estimated rent
Home value
$184,000
$175,000 - $195,000
$1,704/mo
Zestimate® history
Owner options
List your home for rent
$1,704/mo
Rent Zestimate®
Find your next renter with Zillow Rental Manager. Plus, with online applications, you can quickly screen prospective tenants – for free.
$1,704/mo
Rent Zestimate®
Refinance and save
$287/mo
Est. payment
Refinancing to a lower rate could help reduce your monthly payments and save thousands over the life of the loan.
$287/mo
Est. payment
Explore your selling options
Work with a Zillow partner agent
Leverage their expertise and Zillow's premium Showcase listings to get your home seen by more buyers.
Get startedList with your own agent
Get your home in front of millions of buyers by listing it on Zillow.
Learn how to do itSell it yourself
Take full control of how buyers see your home on Zillow by listing For Sale by Owner (FSBO).
List your homeWhat's special
Walk-in closetCovered porchParty roomInground poolFull hall bathSeparate laundry roomWalk-in shower
Zillow last checked:
Listing updated:
Listed by:
Sydney West 913-205-7311,
BHG Kansas City Homes
Bought with:
Chad Green, 2021034449
Keller Williams Southland
Source: Heartland MLS as distributed by MLS GRID,MLS#: 2472952
Facts & features
Interior
Bedrooms & bathrooms
- Bedrooms: 2
- Bathrooms: 2
- Full bathrooms: 2
Primary bedroom
- Features: Carpet
- Level: Main
- Dimensions: 15 x 13
Bedroom 2
- Features: Carpet
- Level: Main
- Dimensions: 13 x 11
Primary bathroom
- Features: Vinyl
- Level: Main
- Dimensions: 11 x 7
Bathroom 2
- Features: Shower Over Tub, Vinyl
- Level: Main
- Dimensions: 8 x 6
Dining room
- Features: Carpet
- Level: Main
- Dimensions: 12 x 11
Kitchen
- Features: Vinyl
- Level: Main
- Dimensions: 11 x 10
Laundry
- Features: Vinyl
- Level: Main
- Dimensions: 6 x 4
Living room
- Features: Carpet, Fireplace
- Level: Main
- Dimensions: 16 x 15
Heating
- Natural Gas
Cooling
- Electric
Appliances
- Included: Dishwasher, Disposal, Dryer, Microwave, Refrigerator, Built-In Electric Oven, Washer
- Laundry: Laundry Room, Main Level
Features
- Ceiling Fan(s)
- Flooring: Carpet, Vinyl
- Basement: Slab
- Number of fireplaces: 1
- Fireplace features: Gas, Living Room
Interior area
- Total structure area: 1,319
- Total interior livable area: 1,319 sqft
- Finished area above ground: 1,319
- Finished area below ground: 0
Property
Parking
- Total spaces: 1
- Parking features: Detached
- Garage spaces: 1
Features
- Patio & porch: Deck, Covered
Lot
- Size: 1,282 Square Feet
Details
- Parcel number: 34420021600003003
Construction
Type & style
- Home type: Condo
- Architectural style: Traditional
- Property subtype: Condominium
Materials
- Vinyl Siding
- Roof: Composition
Condition
- Year built: 1991
Utilities & green energy
- Sewer: Public Sewer
- Water: Public
Community & HOA
Community
- Subdivision: Woodmoor
HOA
- Has HOA: Yes
- Amenities included: Clubhouse, Party Room, Pool
- Services included: All Amenities, Maintenance Structure, Curbside Recycle, Maintenance Grounds, Maintenance Free, Management, Parking, Insurance, Roof Repair, Roof Replace, Snow Removal, Street, Trash, Water
- HOA fee: $287 monthly
- HOA name: Woodmoor
Location
- Region: Independence
Financial & listing details
- Tax assessed value: $154,730
- Annual tax amount: $1,917
- Date on market: 2/15/2024
- Listing terms: Cash,Conventional
- Exclusions: All As-Is
- Ownership: Estate/Trust
- Road surface type: Paved
Price history
| Date | Event | Price |
|---|---|---|
| 5/6/2024 | Sold | -- |
Source:  Heartland MLS as distributed by MLS GRID #2472952 Report a problem Heartland MLS as distributed by MLS GRID #2472952 Report a problem | ||
| 5/2/2024 | Pending sale | $165,000$125/sqft |
Source: Heartland MLS as distributed by MLS GRID #2472952 Report a problem | ||
| 5/1/2024 | Listed for sale | $165,000-2.9%$125/sqft |
Source: Heartland MLS as distributed by MLS GRID #2472952 Report a problem | ||
| 3/6/2024 | Contingent | $170,000$129/sqft |
Source: Heartland MLS as distributed by MLS GRID #2472952 Report a problem | ||
| 2/23/2024 | Price change | $170,000-2.9%$129/sqft |
Source: Heartland MLS as distributed by MLS GRID #2472952 Report a problem | ||
| 2/15/2024 | Listed for sale | $175,000$133/sqft |
Source: Heartland MLS as distributed by MLS GRID #2472952 Report a problem | ||
Public tax history
| Year | Property taxes | Tax assessment |
|---|---|---|
| 2025 | $2,101 +7.1% | $29,399 +3.8% |
| 2024 | $1,961 +2.3% | $28,310 |
| 2023 | $1,917 +16.7% | $28,310 +27.4% |
| 2022 | $1,642 +0% | $22,230 |
| 2021 | $1,641 +10.7% | $22,230 +13.9% |
| 2020 | $1,483 +1.6% | $19,512 |
| 2019 | $1,459 | $19,512 +30.1% |
| 2018 | $1,459 +20.7% | $14,994 |
| 2017 | $1,208 +3.4% | $14,994 +1.5% |
| 2016 | $1,169 | $14,773 -1.7% |
| 2014 | $1,169 -24.1% | $15,029 |
| 2013 | $1,540 +1.3% | $15,029 -24.8% |
| 2012 | $1,521 +1.8% | $19,977 |
| 2011 | $1,495 +2.5% | $19,977 |
| 2010 | $1,458 -2.6% | $19,977 |
| 2009 | $1,497 +0.2% | $19,977 -6% |
| 2008 | $1,494 +0.6% | $21,252 |
| 2007 | $1,485 +0.1% | $21,252 +1% |
| 2006 | $1,484 +12% | $21,041 |
| 2005 | $1,325 +0% | $21,041 +15% |
| 2004 | $1,325 +13.8% | $18,297 |
| 2003 | $1,165 +0.3% | $18,297 +11.7% |
| 2002 | $1,161 +20.9% | $16,375 |
| 2001 | $961 | $16,375 |
Find assessor info on the county website
Neighborhood: 39th East
Nearby homes
- $195,0002 bd2 ba1.4k sqft4311 S Megan Ct APT 2, Independence, MO 64055For Sale
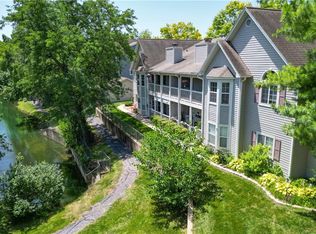
- $191,7002 bd2 ba1.4k sqft4311 S Megan Ct #24, Independence, MO 64055Off Market
- $194,8002 bd2 ba1.4k sqft4311 S Megan Ct #22, Independence, MO 64055Off Market
- $196,7002 bd2 ba1.4k sqft4311 S Megan Ct #21, Independence, MO 64055Off Market
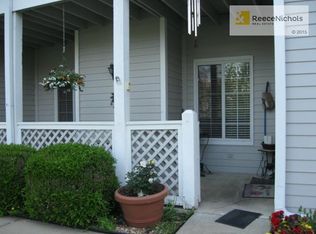
- $191,6002 bd2 ba1.4k sqft4311 S Megan Ct #25, Independence, MO 64055Off Market
- $180,6002 bd2 ba1.3k sqft4311 S Megan Ct #26, Independence, MO 64055Off Market
- $---- bd-- ba-- sqft4311 S Megan Ct APT 1, Independence, MO 64055Off Market
- $--2 bd2 ba1.4k sqft4311 S Megan Ct, Independence, MO 64055Off Market
Nearby schools
GreatSchools rating
- 7/10William Southern Elementary SchoolGrades: PK-5Distance: 0.8 mi
- 7/10Bridger Middle SchoolGrades: 6Distance: 3 mi
- 4/10Truman High SchoolGrades: 9-12Distance: 1.9 mi
Schools provided by the listing agent
- Elementary: Independence
- Middle: Independence
- High: Independence
Source: Heartland MLS as distributed by MLS GRID. This data may not be complete. We recommend contacting the local school district to confirm school assignments for this home.
Get a cash offer in 3 minutes
Find out how much your home could sell for in as little as 3 minutes with a no-obligation cash offer.
Estimated market value
$184,000
Get a cash offer in 3 minutes
Find out how much your home could sell for in as little as 3 minutes with a no-obligation cash offer.
Estimated market value
$184,000
- Missouri
- Jackson County
- Independence
- 64055
- 39th East
- 4311 S Megan Ct Apartment 3
Nearby cities
Nearby neighborhoods
Nearby zip codes
Other Independence Topics
