Welcome to your dream home in the sought-after Horseshoe Bend neighborhood of Topeka! This beautifully maintained ranch-style residence, built in 2014, offers 3 bedrooms, 3 full bathrooms, and a spacious 2,510 square feet of living space . Step inside to discover an open-concept layout featuring hardwood, vinyl, and ceramic tile flooring. The main level boasts two bedrooms and two bathrooms, providing comfortable living quarters. The kitchen is equipped with modern appliances, including an electric range, microwave, dishwasher, and refrigerator, all of which stay with the home . The walk-out basement has 2 bedrooms and a complete with a full kitchen and a walkout to the fenced backyard. Enjoy outdoor living with a new deck off the kitchen and a covered patio, ideal for entertaining or relaxing. Additional features include a 3-car attached garage with a garage door opener, main-level laundry, and a storage shed in the backyard. The property sits on a 7,590-square-foot lot, offering ample space for outdoor activities . Located within the Shawnee Heights School District, this home is conveniently close to Berryton Elementary, Shawnee Heights Middle School, and Shawnee Heights High School . Don't miss the opportunity to own this move-in-ready home in a prime location. Schedule a showing today and make 4311 SE Liveoak Dr your new address!
Sold
Price Unknown
4311 SE Liveoak Dr, Topeka, KS 66609
4beds
2,510sqft
Single Family Residence, Residential
Built in 2014
7,405 Square Feet Lot
$289,700 Zestimate®
$--/sqft
$2,492 Estimated rent
Home value
$289,700
$246,000 - $342,000
$2,492/mo
Zestimate® history
Owner options
List your home for rent
$2,492/mo
Rent Zestimate®
Find your next renter with Zillow Rental Manager. Plus, with online applications, you can quickly screen prospective tenants – for free.
$2,492/mo
Rent Zestimate®
Refinance and save
Refinancing to a lower rate could help reduce your monthly payments and save thousands over the life of the loan.
Explore your selling options
Work with a Zillow partner agent
Leverage their expertise and Zillow's premium Showcase listings to get your home seen by more buyers.
Get startedList with your own agent
Get your home in front of millions of buyers by listing it on Zillow.
Learn how to do itSell it yourself
Take full control of how buyers see your home on Zillow by listing For Sale by Owner (FSBO).
List your homeWhat's special
Covered patioModern appliancesFull kitchenFenced backyardNew deckWalk-out basementOpen-concept layout
Zillow last checked:
Listing updated:
Listed by:
Patrick Habiger 785-969-6080,
KW One Legacy Partners, LLC
Bought with:
Sherrill Shepard, SA00239492
Better Homes and Gardens Real
Source: Sunflower AOR as distributed by MLS GRID,MLS#: 239366
Facts & features
Interior
Bedrooms & bathrooms
- Bedrooms: 4
- Bathrooms: 3
- Full bathrooms: 3
Rooms
- Room types: Formal Living Room, 1st Floor Primary Bedroom, Primary Bath, Rec Room, 1st Fl Full Bath
Primary bedroom
- Level: Main
- Area: 193.76
- Dimensions: 16 x 12.11
Bedroom 2
- Level: Main
- Area: 124.3
- Dimensions: 11.3 x 11
Bedroom 3
- Level: Basement
- Area: 243.32
- Dimensions: 15.8 x 15.4
Bedroom 4
- Level: Basement
- Area: 132
- Dimensions: 13.2 x 10
Dining room
- Level: Main
- Dimensions: in kitchen
Family room
- Level: Basement
- Area: 315.88
- Dimensions: 21.2 x 14.9
Kitchen
- Level: Main
- Area: 216
- Dimensions: 20 x 10.8
Laundry
- Level: Main
- Area: 36
- Dimensions: 6 x 6
Living room
- Level: Main
- Area: 316.5
- Dimensions: 21.10 x 15
Heating
- Natural Gas
Cooling
- Central Air
Appliances
- Included: Electric Range, Microwave, Dishwasher, Refrigerator
- Laundry: Main Level, Separate Room
Features
- Sheetrock, Coffered Ceiling(s)
- Flooring: Hardwood, Vinyl, Ceramic Tile
- Doors: Storm Door(s)
- Windows: Insulated Windows
- Basement: Concrete,Full,Partially Finished,Walk-Out Access
- Has fireplace: No
Interior area
- Total structure area: 2,510
- Total interior livable area: 2,510 sqft
- Finished area above ground: 1,311
- Finished area below ground: 1,199
Property
Parking
- Total spaces: 3
- Parking features: Attached, Auto Garage Opener(s), Garage Door Opener
- Attached garage spaces: 3
Features
- Patio & porch: Covered, Deck
- Fencing: Fenced,Privacy
Lot
- Size: 7,405 Square Feet
- Features: Sidewalk
Details
- Additional structures: Shed(s)
- Parcel number: R320588
- Special conditions: Standard,Arm's Length
Construction
Type & style
- Home type: SingleFamily
- Architectural style: Ranch
- Property subtype: Single Family Residence, Residential
Materials
- Roof: Architectural Style
Condition
- Year built: 2014
Utilities & green energy
- Water: Public
Community & HOA
Community
- Subdivision: Horseshoe Bend
HOA
- Has HOA: No
Location
- Region: Topeka
Financial & listing details
- Tax assessed value: $308,500
- Annual tax amount: $7,303
- Date on market: 5/14/2025
- Cumulative days on market: 40 days
Price history
| Date | Event | Price |
|---|---|---|
| 7/18/2025 | Sold | -- |
Source:  Sunflower AOR as distributed by MLS GRID #239366 Report a problem Sunflower AOR as distributed by MLS GRID #239366 Report a problem | ||
| 6/23/2025 | Pending sale | $289,000$115/sqft |
Source: Sunflower AOR as distributed by MLS GRID #239366 Report a problem | ||
| 6/18/2025 | Price change | $289,000-3.3%$115/sqft |
Source: Sunflower AOR as distributed by MLS GRID #239366 Report a problem | ||
| 6/5/2025 | Price change | $299,000-2%$119/sqft |
Source: Sunflower AOR as distributed by MLS GRID #239366 Report a problem | ||
| 5/14/2025 | Listed for sale | $305,000+1.7%$122/sqft |
Source: Sunflower AOR as distributed by MLS GRID #239366 Report a problem | ||
| 9/1/2023 | Sold | -- |
Source: Sunflower AOR as distributed by MLS GRID #229632 Report a problem | ||
| 8/4/2023 | Pending sale | $300,000$120/sqft |
Source: Sunflower AOR as distributed by MLS GRID #229632 Report a problem | ||
| 6/19/2023 | Listed for sale | $300,000$120/sqft |
Source: Sunflower AOR as distributed by MLS GRID #229632 Report a problem | ||
Public tax history
| Year | Property taxes | Tax assessment |
|---|---|---|
| 2025 | $7,307 +0% | $35,477 |
| 2024 | $7,304 -1.3% | $35,477 |
| 2023 | $7,400 +9.2% | $35,477 +15% |
| 2022 | $6,780 +7.9% | $30,850 +15% |
| 2021 | $6,280 | $26,826 +5% |
| 2020 | -- | $25,548 +4% |
| 2019 | $3,917 -16.5% | $24,566 +4% |
| 2018 | $4,689 -14.6% | $23,621 +5.7% |
| 2017 | $5,492 -0.1% | $22,349 +3733.4% |
| 2014 | $5,499 | $583 |
Find assessor info on the county website
Neighborhood: Horseshoe Bend
Nearby homes
- $311,0004 bd3 ba1.3k sqft4307 SE Liveoak Dr, Topeka, KS 66609Off Market

- $--4 bd3 ba2.4k sqft4315 SE Liveoak Dr, Topeka, KS 66609Sold

- $346,8004 bd3 ba2.2k sqft4312 SE Whiteoak Ln, Topeka, KS 66609Off Market
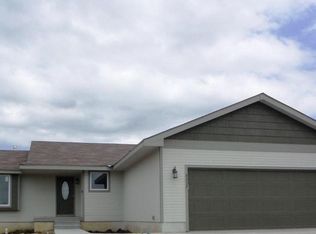
- $278,0002 bd2 ba1.3k sqft4308 SE Whiteoak Ln, Topeka, KS 66609Off Market

- $317,2004 bd3 ba1.3k sqft4316 SE Whiteoak Ln, Topeka, KS 66609Off Market
- $--4 bd3 ba2.3k sqft4303 SE Liveoak Dr, Topeka, KS 66609Sold
- $310,3004 bd3 ba1.2k sqft4319 SE Liveoak Dr, Topeka, KS 66609Off Market
- $322,8004 bd3 ba2.4k sqft4312 SE Liveoak Dr, Topeka, KS 66609Off Market
Nearby schools
GreatSchools rating
- 5/10Berryton Elementary SchoolGrades: PK-6Distance: 4.2 mi
- 6/10Shawnee Heights Middle SchoolGrades: 7-8Distance: 6.5 mi
- 7/10Shawnee Heights High SchoolGrades: 9-12Distance: 6.3 mi
Schools provided by the listing agent
- Elementary: Berryton Elementary School/USD 450
- Middle: Shawnee Heights Middle School/USD 450
- High: Shawnee Heights High School/USD 450
Source: Sunflower AOR as distributed by MLS GRID. This data may not be complete. We recommend contacting the local school district to confirm school assignments for this home.
Sell for more on Zillow
Get a Zillow Showcase℠ listing at no additional cost and you could sell for .
$289,700
2% more
+$5,794
With Zillow Showcase(estimated)
$295,494
- Kansas
- Shawnee County
- Topeka
- 66609
- Horseshoe Bend
- 4311 SE Liveoak Dr
Nearby cities
Nearby neighborhoods
Nearby zip codes
Other Topeka Topics
