Perched on a hilltop near the end of a quiet cul-de-sac in the exclusive Sierra Del Oro neighborhood of Corona, this spacious 4-bedroom, 3-bathroom home offers breathtaking panoramic views of the Inland Empire as its stunning backdrop. Soaring ceilings, abundant natural light, and an open floor plan designed for both entertaining and everyday living create an inviting and comfortable atmosphere throughout the home.
Step through the double-door entry into an impressive foyer that opens to the spacious living room and formal dining room. The expansive kitchen, second dining area, and adjoining bonus room are perfectly positioned to capture the incredible views and are anchored by a warm fireplace, creating an ideal gathering space for family and friends. A downstairs bedroom with direct access to the downstairs bathroom provides an ideal setup for guests, multigenerational living, or a private home office.
Upstairs, the primary suite feels like a private retreat featuring cathedral ceilings, sweeping views for miles, a separate sitting area, and a stunning double-sided fireplace that adds warmth and ambiance. The generous en-suite bathroom is complete with dual sinks, a walk-in closet, separate shower, and a relaxing spa tub. Two additional bedrooms and another full bathroom complete the upper level.
The three-car garage and oversized driveway provide ample space for vehicles, storage, and recreational toys. Outside, the private backyard backs to open space and features a lawn area, fruit trees, and storage shed, creating a peaceful setting to relax and enjoy the surrounding scenery and amazing views.
Conveniently located near the Green River exit with quick access to the 91, 241, 71, 55, and 15 freeways, commuting to Orange County, Los Angeles County, or the Inland Empire is remarkably convenient and only one exit east of Yorba Linda. Close to shopping, dining, parks, golf courses, and extensive recreational trails, this home presents a rare opening for buyers seeking views, space, and flexibility in one of Corona’s most desirable neighborhoods — opportunity priced for buyers to update and customize into their very own dream home.
Sold for $925,000
Listed by: Circa Properties, Inc. • Cristal Drake • Contact: 714-203-6814
Bought with: Lighthouse Real Estate
$925,000
4311 San Viscaya Cir, Corona, CA 92882
4beds
2,600sqft
Single Family Residence
Built in 1994
7,841 Square Feet Lot
$908,100 Zestimate®
$356/sqft
$4,301 Estimated rent
Home value
$908,100
$863,000 - $954,000
$4,301/mo
Zestimate® history
Owner options
List your home for rent
$4,301/mo
Rent Zestimate®
Find your next renter with Zillow Rental Manager. Plus, with online applications, you can quickly screen prospective tenants – for free.
$4,301/mo
Rent Zestimate®
Refinance and save
$5,926/mo
Est. payment
Refinancing to a lower rate could help reduce your monthly payments and save thousands over the life of the loan.
$5,926/mo
Est. payment
Explore your selling options
Work with a Zillow partner agent
Leverage their expertise and Zillow's premium Showcase listings to get your home seen by more buyers.
Get startedList with your own agent
Get your home in front of millions of buyers by listing it on Zillow.
Learn how to do itSell it yourself
Take full control of how buyers see your home on Zillow by listing For Sale by Owner (FSBO).
List your homeWhat's special
Zillow last checked:
Listing updated:
Listed by:
Cristal Drake DRE #01272061 714-423-7525,
Circa Properties, Inc.,
David Drake DRE #01446908,
Circa Properties, Inc.
Bought with:
Manuel Andrade, DRE #01036990
Lighthouse Real Estate
Source: CRMLS,MLS#: PW26105514 Originating MLS: California Regional MLS
Originating MLS: California Regional MLSFacts & features
Interior
Bedrooms & bathrooms
- Bedrooms: 4
- Bathrooms: 3
- Full bathrooms: 2
- 3/4 bathrooms: 1
- Main level bathrooms: 1
- Main level bedrooms: 1
Rooms
- Room types: Bonus Room, Bedroom, Kitchen, Laundry, Living Room, Primary Bathroom, Primary Bedroom, Other, Dining Room
Primary bedroom
- Features: Primary Suite
Bedroom
- Features: Multi-Level Bedroom
Bedroom
- Features: Bedroom on Main Level
Bathroom
- Features: Bathroom Exhaust Fan, Bathtub, Dual Sinks, Jetted Tub, Soaking Tub, Separate Shower, Tub Shower, Vanity, Walk-In Shower
Kitchen
- Features: Kitchen Island, Tile Counters, Walk-In Pantry
Other
- Features: Walk-In Closet(s)
Heating
- Central
Cooling
- Central Air
Appliances
- Included: Dishwasher, Electric Oven, Gas Cooktop, Disposal, Gas Water Heater, Range Hood
- Laundry: Washer Hookup, Gas Dryer Hookup, Inside, Laundry Room
Features
- Cathedral Ceiling(s), Separate/Formal Dining Room, Eat-in Kitchen, High Ceilings, Recessed Lighting, Bedroom on Main Level, Primary Suite, Walk-In Closet(s)
- Flooring: Carpet, Tile
- Doors: Double Door Entry, Panel Doors, Sliding Doors
- Has fireplace: Yes
- Fireplace features: Family Room, Gas, Primary Bedroom
- Common walls with other units/homes: No Common Walls
Interior area
- Total interior livable area: 2,600 sqft
Property
Parking
- Total spaces: 7
- Parking features: Concrete, Door-Multi, Driveway, Garage Faces Front, Garage, Garage Door Opener
- Attached garage spaces: 3
- Uncovered spaces: 4
Features
- Levels: Two
- Stories: 1
- Entry location: 1
- Patio & porch: Concrete, Covered
- Pool features: None
- Spa features: None
- Fencing: Block,Wrought Iron
- Has view: Yes
- View description: City Lights, Canyon, Neighborhood, Valley
Lot
- Size: 7,841 Square Feet
- Features: Back Yard, Cul-De-Sac, Flag Lot, Lawn, Sprinkler System, Yard
Details
- Additional structures: Shed(s)
- Parcel number: 101344004
- Special conditions: Standard,Trust
Construction
Type & style
- Home type: SingleFamily
- Architectural style: Ranch
- Property subtype: Single Family Residence
Materials
- Stucco
- Foundation: Slab
- Roof: Tile
Condition
- Fixer
- New construction: No
- Year built: 1994
Details
- Builder model: 3B-5
- Builder name: Ayres Homes
Utilities & green energy
- Electric: Electricity - On Property
- Sewer: Public Sewer
- Water: Public
- Utilities for property: Electricity Connected, Natural Gas Connected, Sewer Connected, Water Connected
Community & HOA
Community
- Features: Curbs, Mountainous, Near National Forest, Preserve/Public Land
- Security: Carbon Monoxide Detector(s), Smoke Detector(s)
- Subdivision: Sierra Del Oro
HOA
- Has HOA: Yes
- Amenities included: Maintenance Grounds
- HOA fee: $58 monthly
- HOA name: Montenero HOA
- HOA phone: 800-232-7517
Location
- Region: Corona
Financial & listing details
- Price per square foot: $356/sqft
- Tax assessed value: $424,885
- Annual tax amount: $5,388
- Date on market: 5/19/2026
- Cumulative days on market: 9 days
- Listing terms: Cash,Cash to New Loan,Conventional
- Road surface type: Paved
Price history
| Date | Event | Price |
|---|---|---|
| 6/23/2026 | Sold | $925,000+2.9%$356/sqft |
Source:  CRMLS #PW26105514 Report a problem CRMLS #PW26105514 Report a problem | ||
| 6/2/2026 | Pending sale | $899,000$346/sqft |
Source: CRMLS #PW26105514 Report a problem | ||
| 5/28/2026 | Contingent | $899,000$346/sqft |
Source: CRMLS #PW26105514 Report a problem | ||
| 5/19/2026 | Listed for sale | $899,000+259.6%$346/sqft |
Source: CRMLS #PW26105514 Report a problem | ||
| 5/27/1994 | Sold | $250,000$96/sqft |
Source: Public Record Report a problem | ||
Public tax history
| Year | Property taxes | Tax assessment |
|---|---|---|
| 2025 | $5,388 +3% | $424,885 +2% |
| 2024 | $5,231 +1.4% | $416,555 +2% |
| 2023 | $5,157 +1.7% | $408,388 +2% |
| 2022 | $5,073 +1.8% | $400,381 +2% |
| 2021 | $4,983 +1% | $392,532 +1% |
| 2020 | $4,935 +2.1% | $388,508 +2% |
| 2019 | $4,834 +2.3% | $380,891 +2% |
| 2018 | $4,726 +2.5% | $373,423 +2% |
| 2017 | $4,611 | $366,102 +2% |
| 2016 | $4,611 +3.1% | $358,925 +1.5% |
| 2015 | $4,472 +3.5% | $353,536 +2% |
| 2014 | $4,321 | $346,613 +0.5% |
| 2013 | -- | $345,049 +2% |
| 2012 | -- | $338,284 +2% |
| 2011 | -- | $331,652 +0.8% |
| 2010 | -- | $329,176 -0.2% |
| 2009 | -- | $329,960 +2% |
| 2008 | -- | $323,491 +2% |
| 2007 | -- | $317,149 +2% |
| 2006 | -- | $310,931 +2% |
| 2005 | -- | $304,835 +3.9% |
| 2003 | -- | $293,383 +2% |
| 2002 | -- | $287,631 +2% |
| 2001 | $3,691 +1.2% | $281,992 +2% |
| 2000 | $3,648 | $276,463 |
Find assessor info on the county website
Neighborhood: Sierra del Oro
Nearby homes
- $926,2004 bd3 ba2.1k sqft4321 San Viscaya Cir, Corona, CA 92882Off Market
- $967,9004 bd3 ba2.1k sqft4301 San Viscaya Cir, Corona, CA 92882Off Market
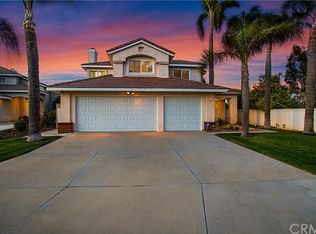
- $1,050,3004 bd3 ba2.6k sqft4331 San Viscaya Cir, Corona, CA 92882Off Market
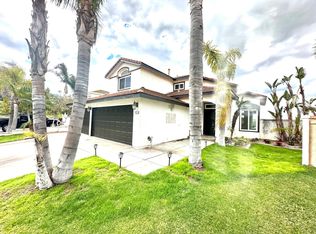
- $871,4004 bd2 ba2k sqft4291 San Viscaya Cir, Corona, CA 92882Off Market
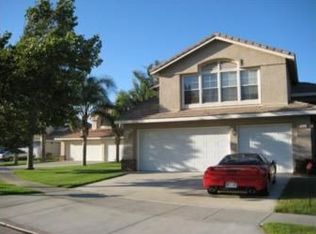
- $986,2004 bd3 ba2.6k sqft4341 San Viscaya Cir, Corona, CA 92882Off Market
- $1,010,1004 bd3 ba2.1k sqft4271 San Viscaya Cir, Corona, CA 92882Off Market
- $1,058,4004 bd3 ba2.1k sqft1430 San Ponte Rd, Corona, CA 92882Off Market
- $1,062,3004 bd3 ba2.6k sqft1420 San Ponte Rd, Corona, CA 92882Off Market
Nearby schools
GreatSchools rating
- 7/10Cesar Chavez AcademyGrades: K-8Distance: 2.3 mi
- 6/10Corona High SchoolGrades: 9-12Distance: 3.6 mi
Schools provided by the listing agent
- Elementary: Cesar Chavez
- High: Corona
Source: CRMLS. This data may not be complete. We recommend contacting the local school district to confirm school assignments for this home.
Get a cash offer in 3 minutes
Find out how much your home could sell for in as little as 3 minutes with a no-obligation cash offer.
Estimated market value
$908,100
Get a cash offer in 3 minutes
Find out how much your home could sell for in as little as 3 minutes with a no-obligation cash offer.
Estimated market value
$908,100
- California
- Riverside County
- Corona
- 92882
- Sierra del Oro
- 4311 San Viscaya Cir
Nearby cities
Nearby neighborhoods
Nearby zip codes
Other Corona Topics
