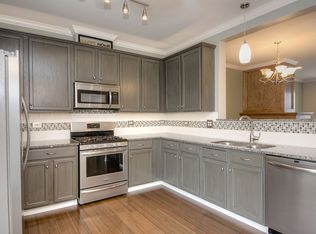
This stunning 3-level townhome-style condo at offers a harmonious blend of modern comfort and convenient living. Nestled in a desirable community, you'll enjoy the tranquility of a serene courtyard setting while being just steps away from a beautiful park and all the charm that McHenry has to offer. Explore the vibrant downtown area with its unique shops and restaurants or take advantage of the numerous recreational opportunities available on the Fox River and Chain O' Lakes. Step inside this meticulously maintained condo and be surrounded with open and airy ambiance. LVP flooring flows throughout the main level, where a spacious living room and dining room await. A striking double-sided fireplace serves as a focal point, creating a warm and inviting atmosphere for relaxation or entertaining. The well-appointed kitchen features full-size cabinets, ample counter space, and sleek appliances that make meal preparation a breeze. Upstairs you'll find two generously sized bedroom suites that offer privacy and comfort. Each suite boasts its own full bathroom, ensuring convenience for residents and guests alike. The master suite is complete with a walk-in closet and a luxurious en-suite bathroom. The finished walk-out basement adds another dimension to this exceptional home. Create a home office, a recreation room, or a guest suite - the possibilities are endless. With a first-floor laundry and a 2-car garage, everyday living is effortless and convenient. Embrace a lifestyle of comfort, convenience, and community in this exceptional McHenry condo. Don't miss this opportunity to make it your own!
Closed
$240,000
4311 Savoy Ln #4311, McHenry, IL 60050
2beds
1,484sqft
Condominium, Single Family Residence
Built in 2004
-- sqft lot
$259,000 Zestimate®
$162/sqft
$2,334 Estimated rent
Home value
$259,000
$238,000 - $282,000
$2,334/mo
Zestimate® history
Owner options
List your home for rent
$2,334/mo
Rent Zestimate®
Find your next renter with Zillow Rental Manager. Plus, with online applications, you can quickly screen prospective tenants – for free.
$2,334/mo
Rent Zestimate®
Refinance and save
$2,071/mo
Est. payment
Refinancing to a lower rate could help reduce your monthly payments and save thousands over the life of the loan.
$2,071/mo
Est. payment
Explore your selling options
Work with a Zillow partner agent
Leverage their expertise and Zillow's premium Showcase listings to get your home seen by more buyers.
Get startedList with your own agent
Get your home in front of millions of buyers by listing it on Zillow.
Learn how to do itSell it yourself
Take full control of how buyers see your home on Zillow by listing For Sale by Owner (FSBO).
List your homeWhat's special
Double-sided fireplaceGenerously sized bedroom suitesMaster suiteFirst-floor laundryOpen and airy ambianceFinished walk-out basementWell-appointed kitchen
Zillow last checked:
Listing updated:
Listed by:
Heather Thompson, ABR 847-920-8180,
REMAX Elite
Bought with:
Sandy Mueller
Baird & Warner
Source: MRED as distributed by MLS GRID,MLS#: 12217192
Facts & features
Interior
Bedrooms & bathrooms
- Bedrooms: 2
- Bathrooms: 3
- Full bathrooms: 2
- 1/2 bathrooms: 1
Rooms
- Room types: Recreation Room, Foyer
Primary bedroom
- Features: Bathroom (Full)
- Level: Second
- Area: 256 Square Feet
- Dimensions: 16X16
Bedroom 2
- Level: Second
- Area: 195 Square Feet
- Dimensions: 13X15
Dining room
- Level: Main
- Area: 132 Square Feet
- Dimensions: 12X11
Foyer
- Level: Main
- Area: 28 Square Feet
- Dimensions: 7X4
Kitchen
- Features: Kitchen (SolidSurfaceCounter)
- Level: Main
- Area: 195 Square Feet
- Dimensions: 15X13
Laundry
- Level: Main
- Area: 35 Square Feet
- Dimensions: 5X7
Living room
- Level: Main
- Area: 169 Square Feet
- Dimensions: 13X13
Recreation room
- Features: Flooring (Carpet)
- Level: Lower
- Area: 195 Square Feet
- Dimensions: 13X15
Heating
- Natural Gas, Forced Air
Cooling
- Central Air
Appliances
- Included: Range, Microwave, Dishwasher, Refrigerator, Washer, Dryer, Water Softener Owned
- Laundry: Washer Hookup, Main Level, In Unit
Features
- Cathedral Ceiling(s), Walk-In Closet(s), Open Floorplan, Separate Dining Room
- Flooring: Carpet
- Windows: Screens
- Basement: Finished,Egress Window,Rec/Family Area,Full,Walk-Out Access
- Number of fireplaces: 1
- Fireplace features: Double Sided, Gas Log, Living Room
Interior area
- Total structure area: 0
- Total interior livable area: 1,484 sqft
Property
Parking
- Total spaces: 2
- Parking features: Asphalt, Garage Door Opener, On Site, Garage Owned, Attached, Garage
- Attached garage spaces: 2
- Has uncovered spaces: Yes
Accessibility
- Accessibility features: No Disability Access
Features
- Exterior features: Balcony
Lot
- Features: Common Grounds
Details
- Parcel number: 1410479008
- Special conditions: None
Construction
Type & style
- Home type: Condo
- Property subtype: Condominium, Single Family Residence
Materials
- Vinyl Siding, Brick
Condition
- New construction: No
- Year built: 2004
Utilities & green energy
- Electric: Circuit Breakers
- Sewer: Public Sewer
- Water: Public
- Utilities for property: Cable Available
Community & HOA
Community
- Subdivision: Morgan Hill
HOA
- Has HOA: Yes
- Amenities included: Park
- Services included: Insurance, Exterior Maintenance, Lawn Care, Snow Removal
- HOA fee: $230 monthly
Location
- Region: Mchenry
Financial & listing details
- Price per square foot: $162/sqft
- Annual tax amount: $4,751
- Date on market: 11/26/2024
- Listing terms: Conventional
- Ownership: Condo
Price history
| Date | Event | Price |
|---|---|---|
| 1/17/2025 | Sold | $240,000-2%$162/sqft |
Source:  MRED as distributed by MLS GRID #12217192 Report a problem MRED as distributed by MLS GRID #12217192 Report a problem | ||
| 12/9/2024 | Contingent | $244,900$165/sqft |
Source: MRED as distributed by MLS GRID #12217192 Report a problem | ||
| 11/26/2024 | Listed for sale | $244,900+25.3%$165/sqft |
Source: MRED as distributed by MLS GRID #12217192 Report a problem | ||
| 11/23/2022 | Sold | $195,500$132/sqft |
Source: MRED as distributed by MLS GRID #11469255 Report a problem | ||
| 10/13/2022 | Contingent | $195,500$132/sqft |
Source: MRED as distributed by MLS GRID #11469255 Report a problem | ||
| 10/5/2022 | Listed for sale | $195,500$132/sqft |
Source: MRED as distributed by MLS GRID #11469255 Report a problem | ||
| 9/15/2022 | Contingent | $195,500$132/sqft |
Source: MRED as distributed by MLS GRID #11469255 Report a problem | ||
| 9/13/2022 | Listed for sale | $195,500+1%$132/sqft |
Source: MRED as distributed by MLS GRID #11469255 Report a problem | ||
| 8/3/2022 | Contingent | $193,500$130/sqft |
Source: MRED as distributed by MLS GRID #11469255 Report a problem | ||
| 7/27/2022 | Price change | $193,500-6.7%$130/sqft |
Source: MRED as distributed by MLS GRID #11469255 Report a problem | ||
| 7/20/2022 | Listed for sale | $207,500$140/sqft |
Source: MRED as distributed by MLS GRID #11469255 Report a problem | ||
Public tax history
Tax history is unavailable.
Neighborhood: 60050
Nearby homes
- $258,8002 bd1 ba1.1k sqft4331 Savoy Ln, McHenry, IL 60050Off Market
- $247,6002 bd2 ba1.4k sqft4329 Savoy Ln, McHenry, IL 60050Off Market
- $250,0002 bd3 ba1.4k sqft4327 Savoy Ln, McHenry, IL 60050Off Market
- $276,0003 bd3 ba1.7k sqft4325 Savoy Ln, McHenry, IL 60050Sold

- $220,0002 bd3 ba1.4k sqft4323 Savoy Ln, McHenry, IL 60050Sold
- $248,4002 bd1 ba1.1k sqft4321 Savoy Ln, McHenry, IL 60050Off Market
- $265,0002 bd3 ba1.1k sqft4315 Savoy Ln, McHenry, IL 60050Off Market
- $240,0002 bd3 ba1.4k sqft4311 Savoy Ln, McHenry, IL 60050Sold
- $275,2003 bd3 ba1.8k sqft4309 Savoy Ln, McHenry, IL 60050Off Market
Nearby schools
GreatSchools rating
- 5/10Chauncey H Duker SchoolGrades: 4-5Distance: 2.5 mi
- 6/10Mchenry Middle SchoolGrades: 6-8Distance: 4 mi
- NAMcHenry Community High SchoolGrades: 9-12Distance: 2.8 mi
Schools provided by the listing agent
- District: 15
Source: MRED as distributed by MLS GRID. This data may not be complete. We recommend contacting the local school district to confirm school assignments for this home.
Get a cash offer in 3 minutes
Find out how much your home could sell for in as little as 3 minutes with a no-obligation cash offer.
Estimated market value
$259,000
Get a cash offer in 3 minutes
Find out how much your home could sell for in as little as 3 minutes with a no-obligation cash offer.
Estimated market value
$259,000
- Illinois
- McHenry County
- McHenry
- 60050
- 4311 Savoy Ln Unit 4311
Nearby cities
Nearby zip codes
Other McHenry Topics
